Springdale Central Junior High Additions & Renovations
Type: Additions & Renovations | Category: K-12 Education | Square footage: 210,700
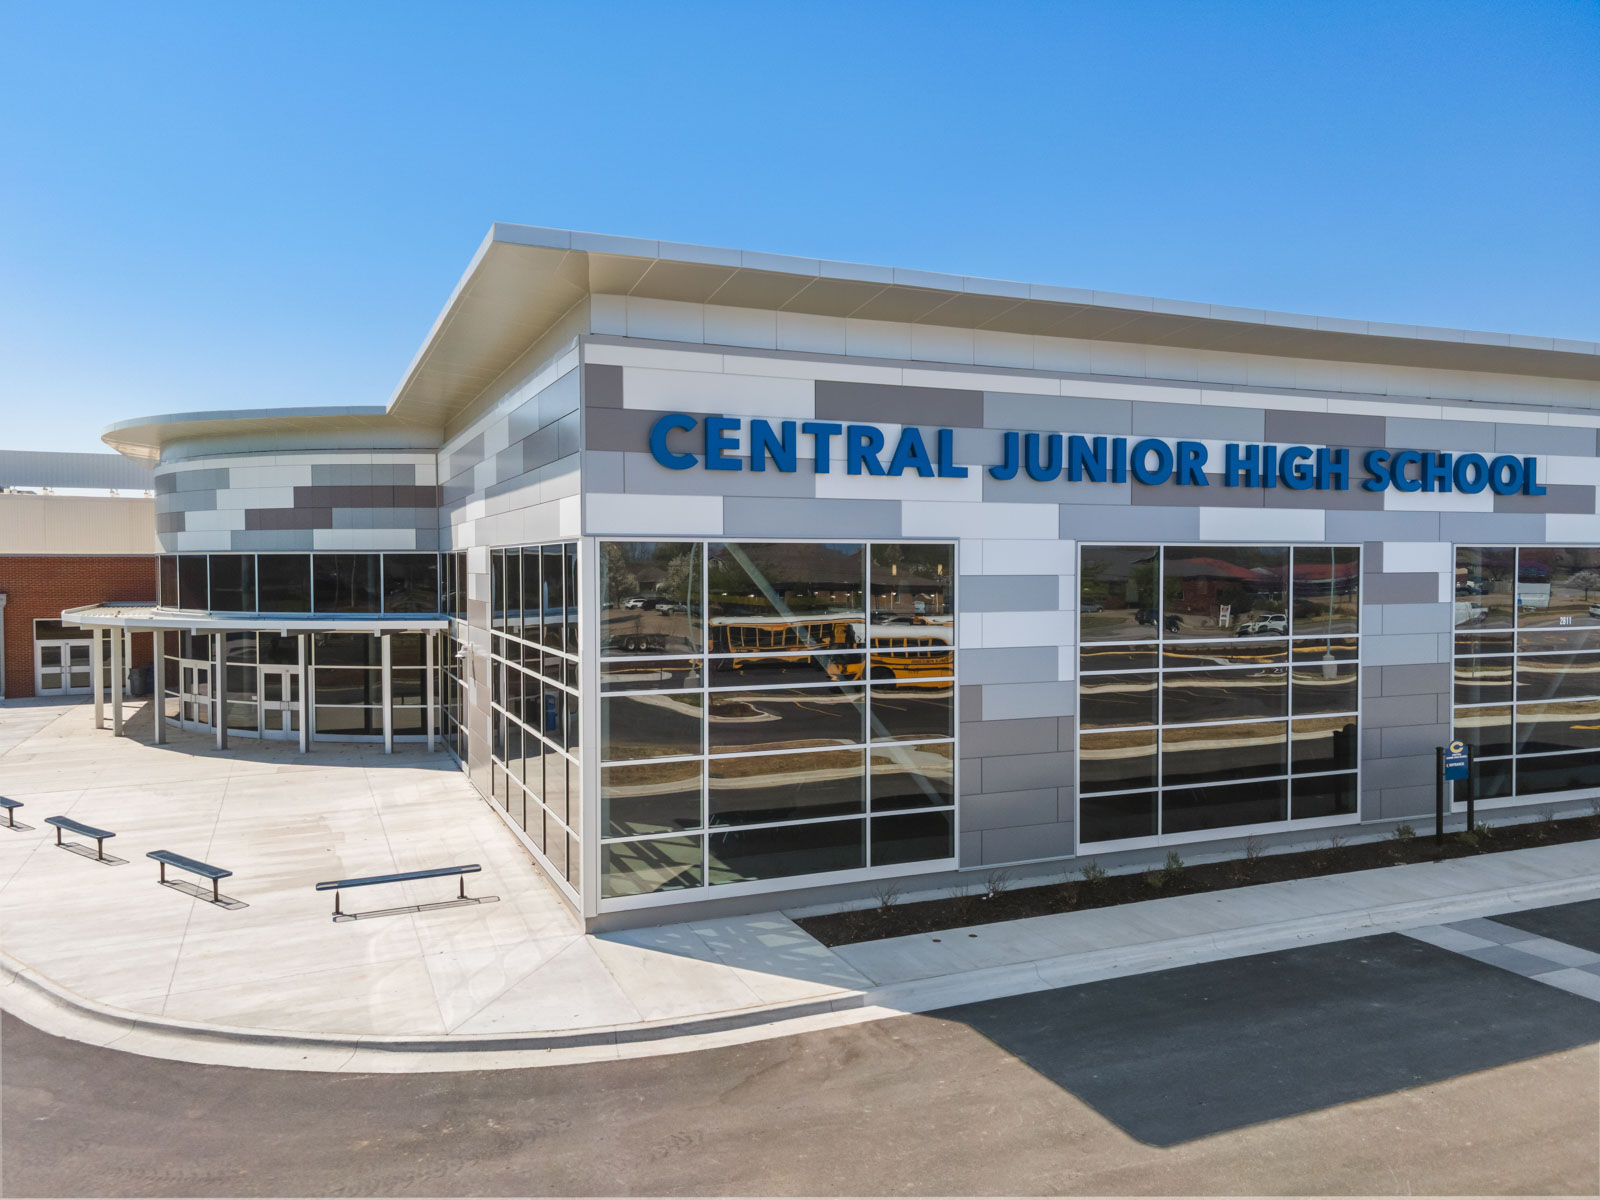
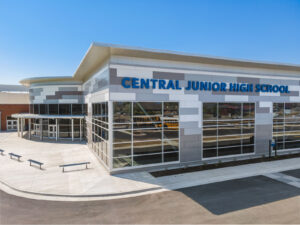
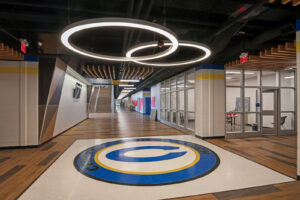
Central Junior High School completed a multi‑phase renovation and expansion that allowed students, faculty, and staff to use the campus throughout construction. The project team carefully sequenced demolition, new construction, and remodeling so the school could remain open and fully operational at all times.
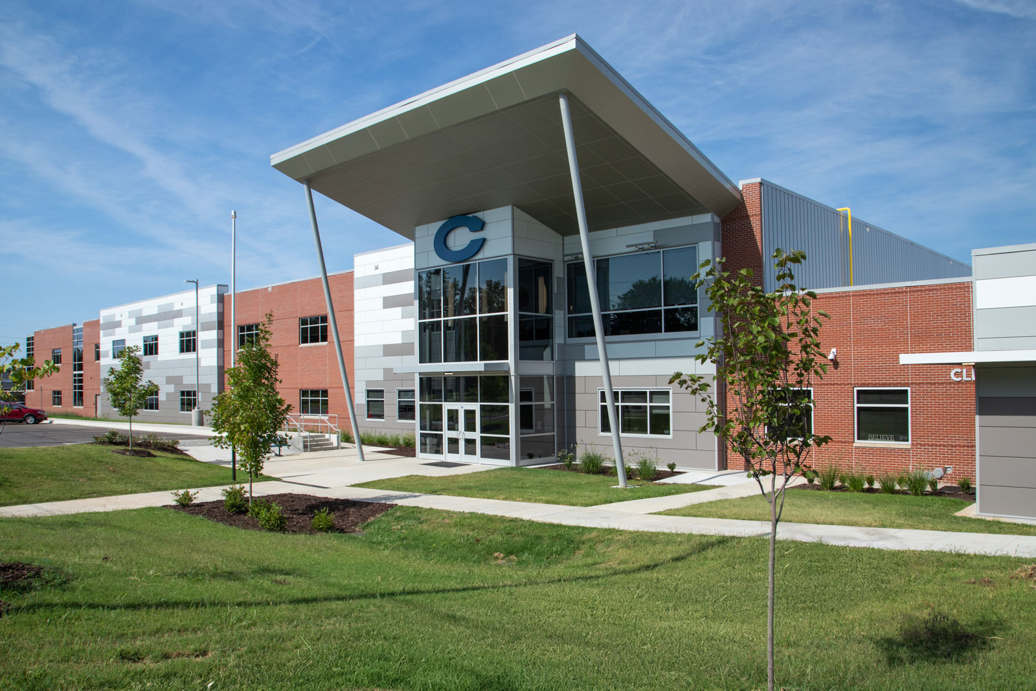
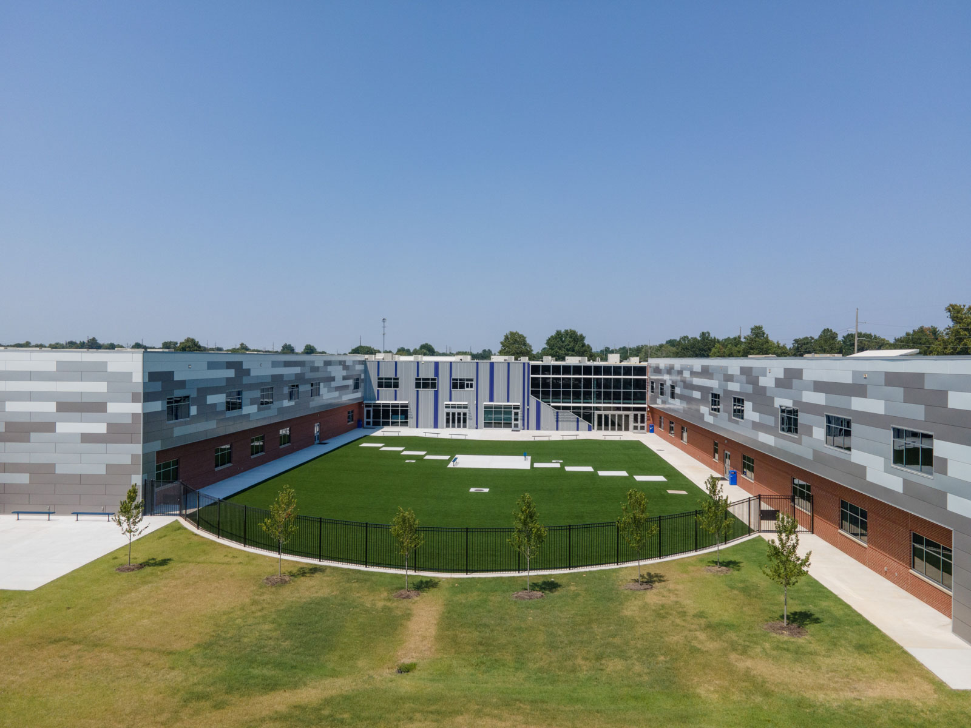
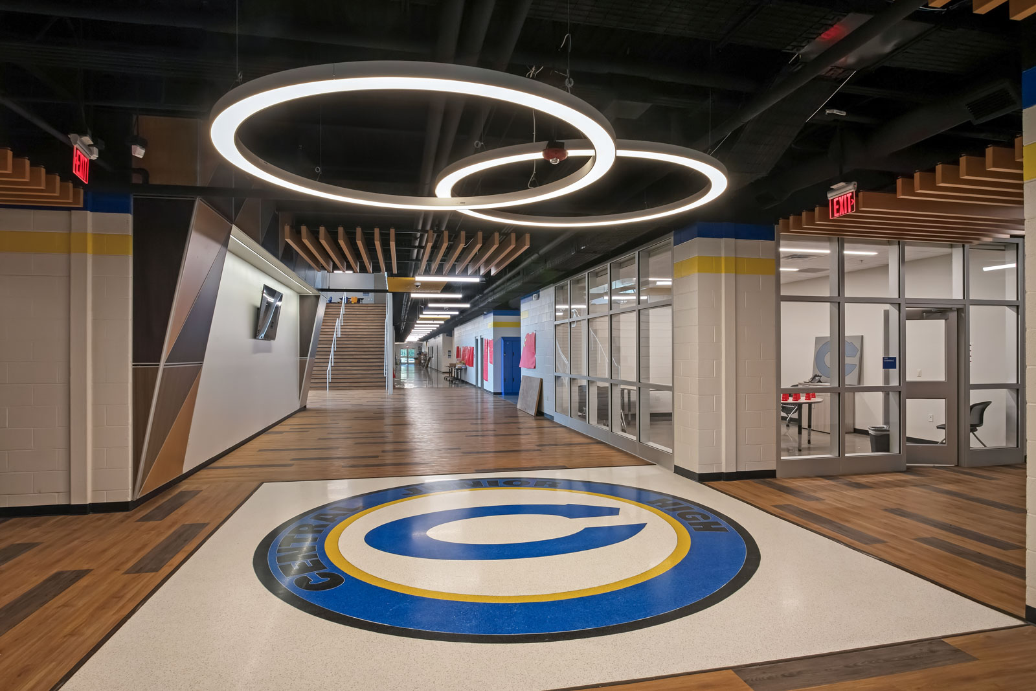
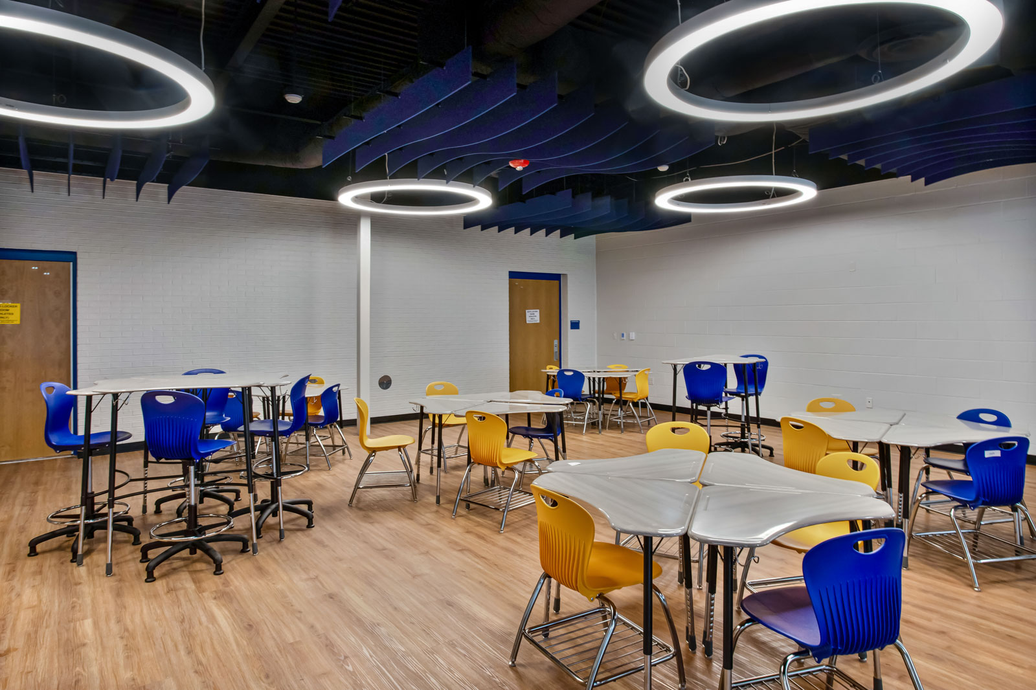
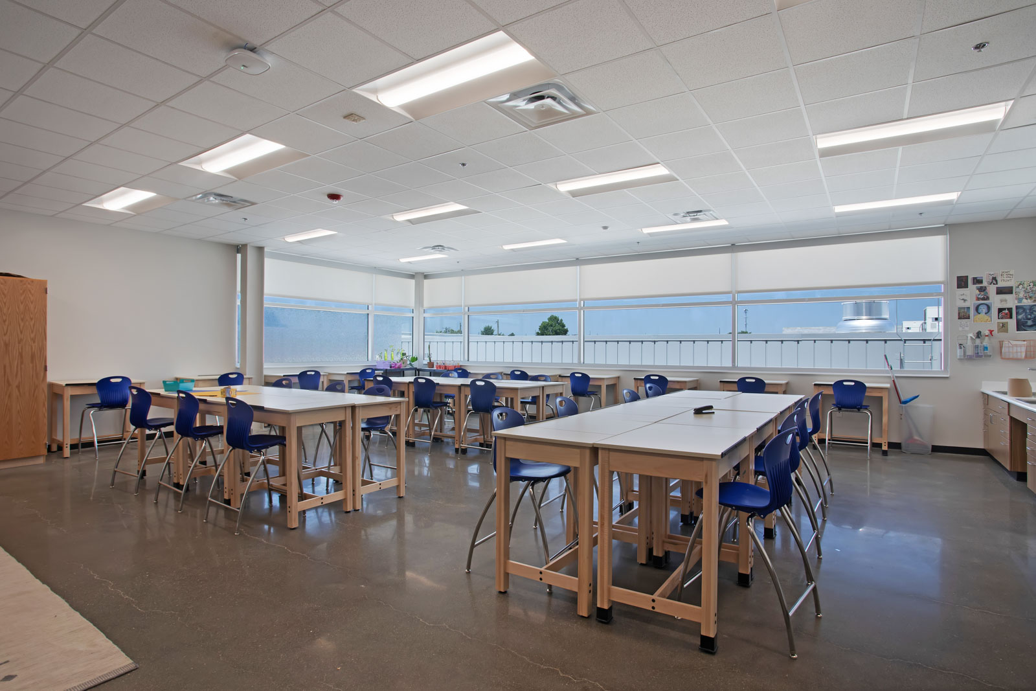
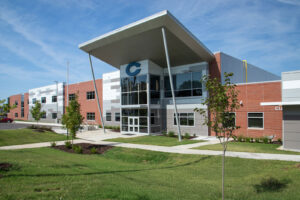
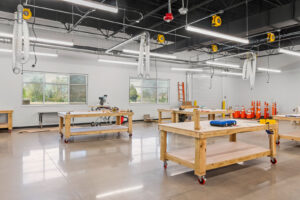
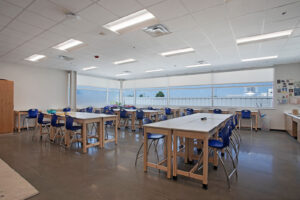
Phase I, completed in March 2024, included demolition of a portion of the existing building and the installation of a temporary kitchen. This phase also delivered a new two‑story addition with classrooms, administrative offices, an agricultural lab with welding booths, and multi‑functional classrooms.
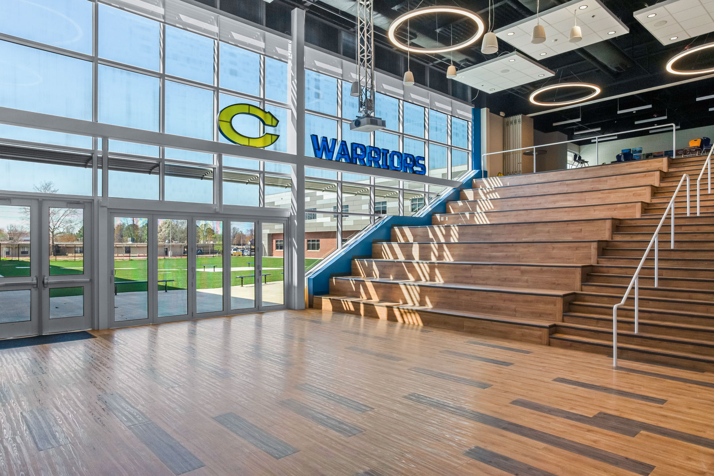
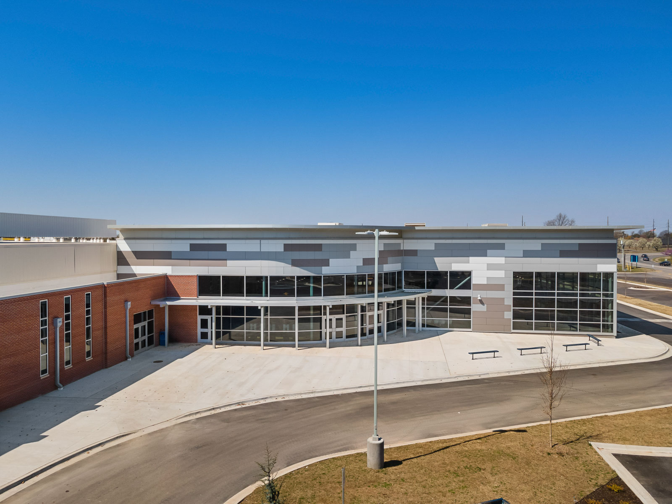
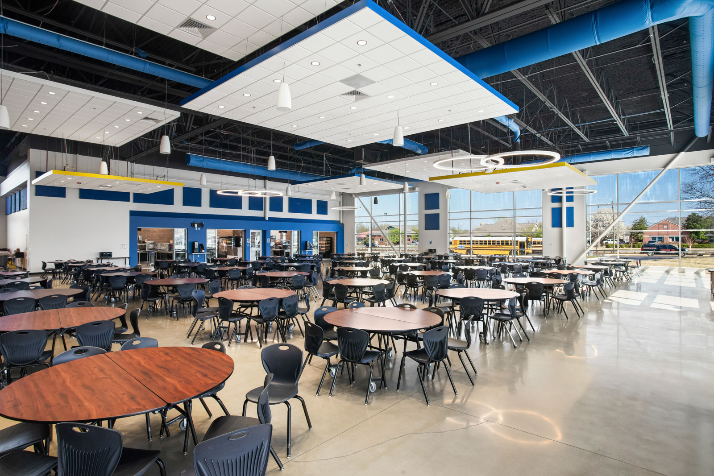
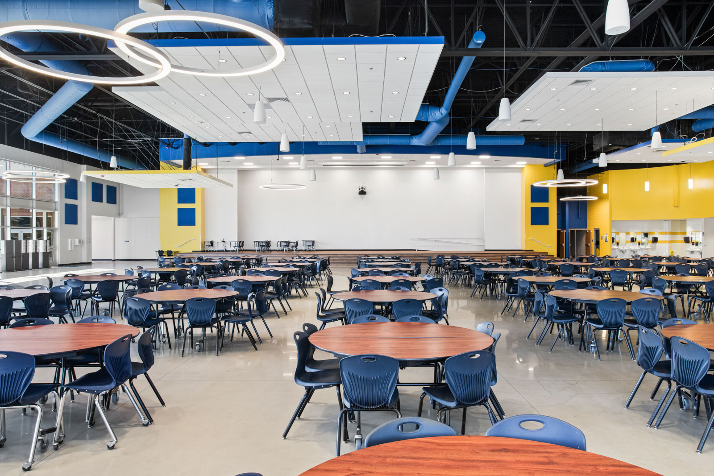
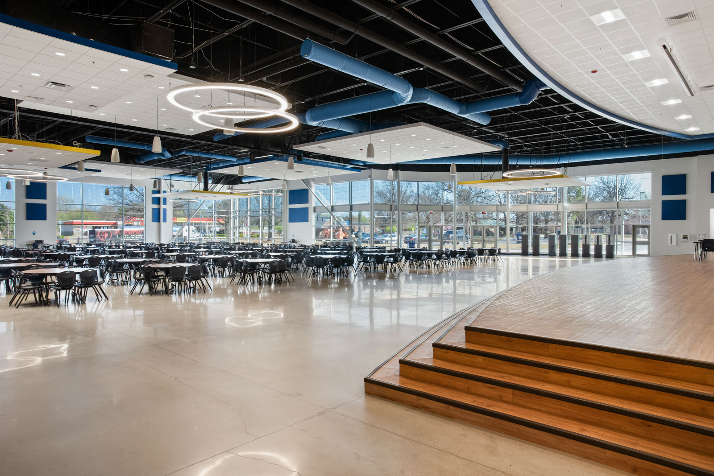
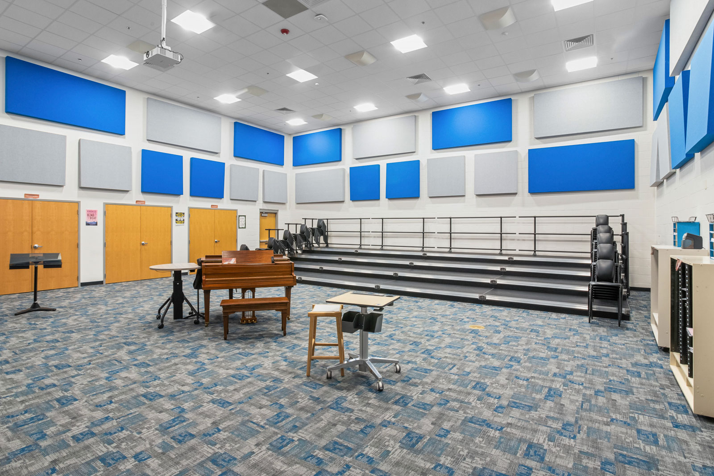
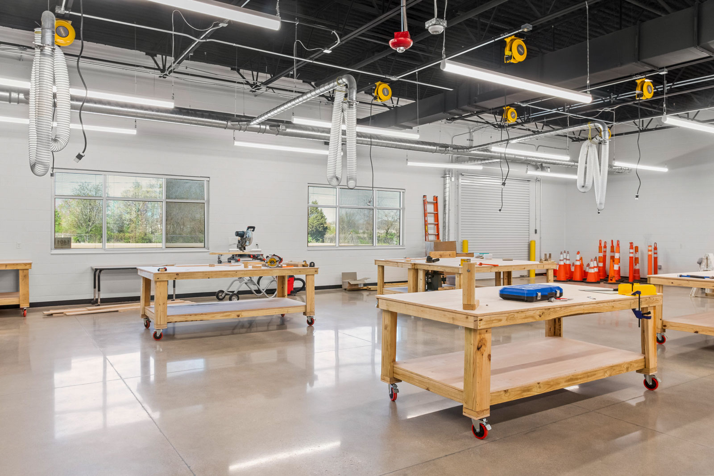
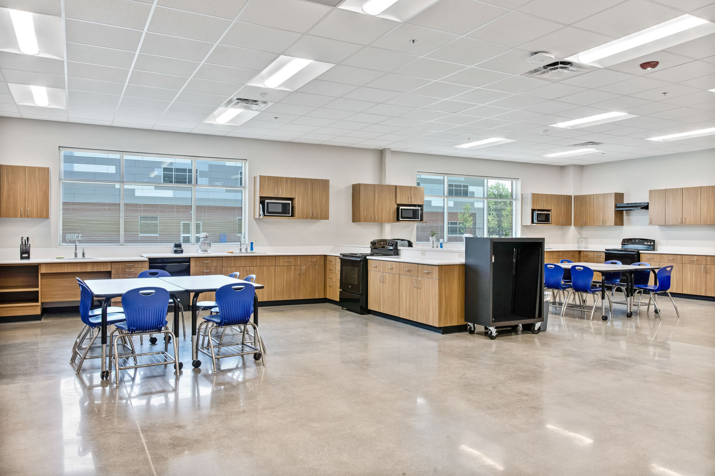
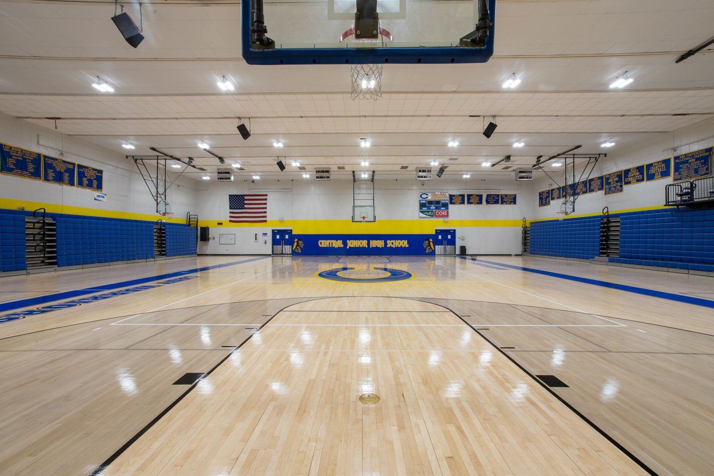
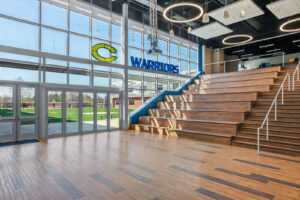
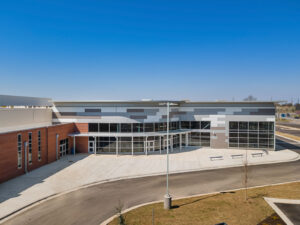
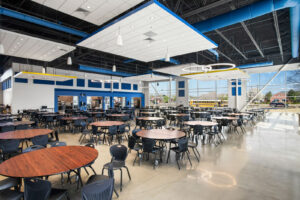
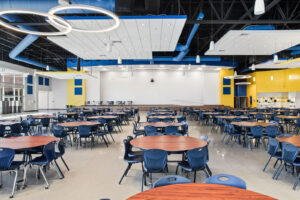
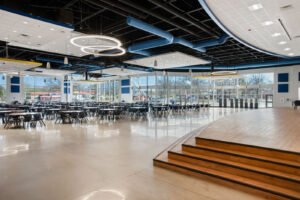
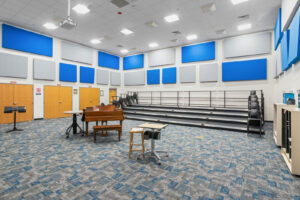
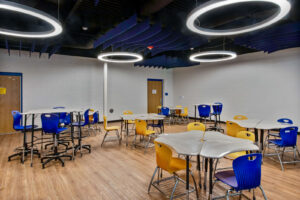
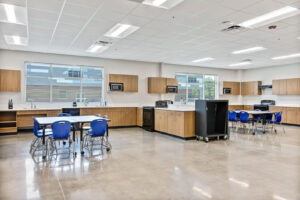
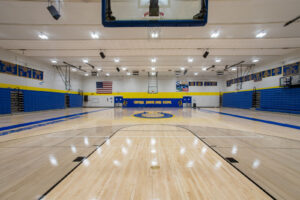
Phase II, completed in November 2024, involved the demolition of another portion of the existing facility. This phase added an auxiliary gymnasium, kitchen, student dining area, music and band classrooms, and a construction lab.
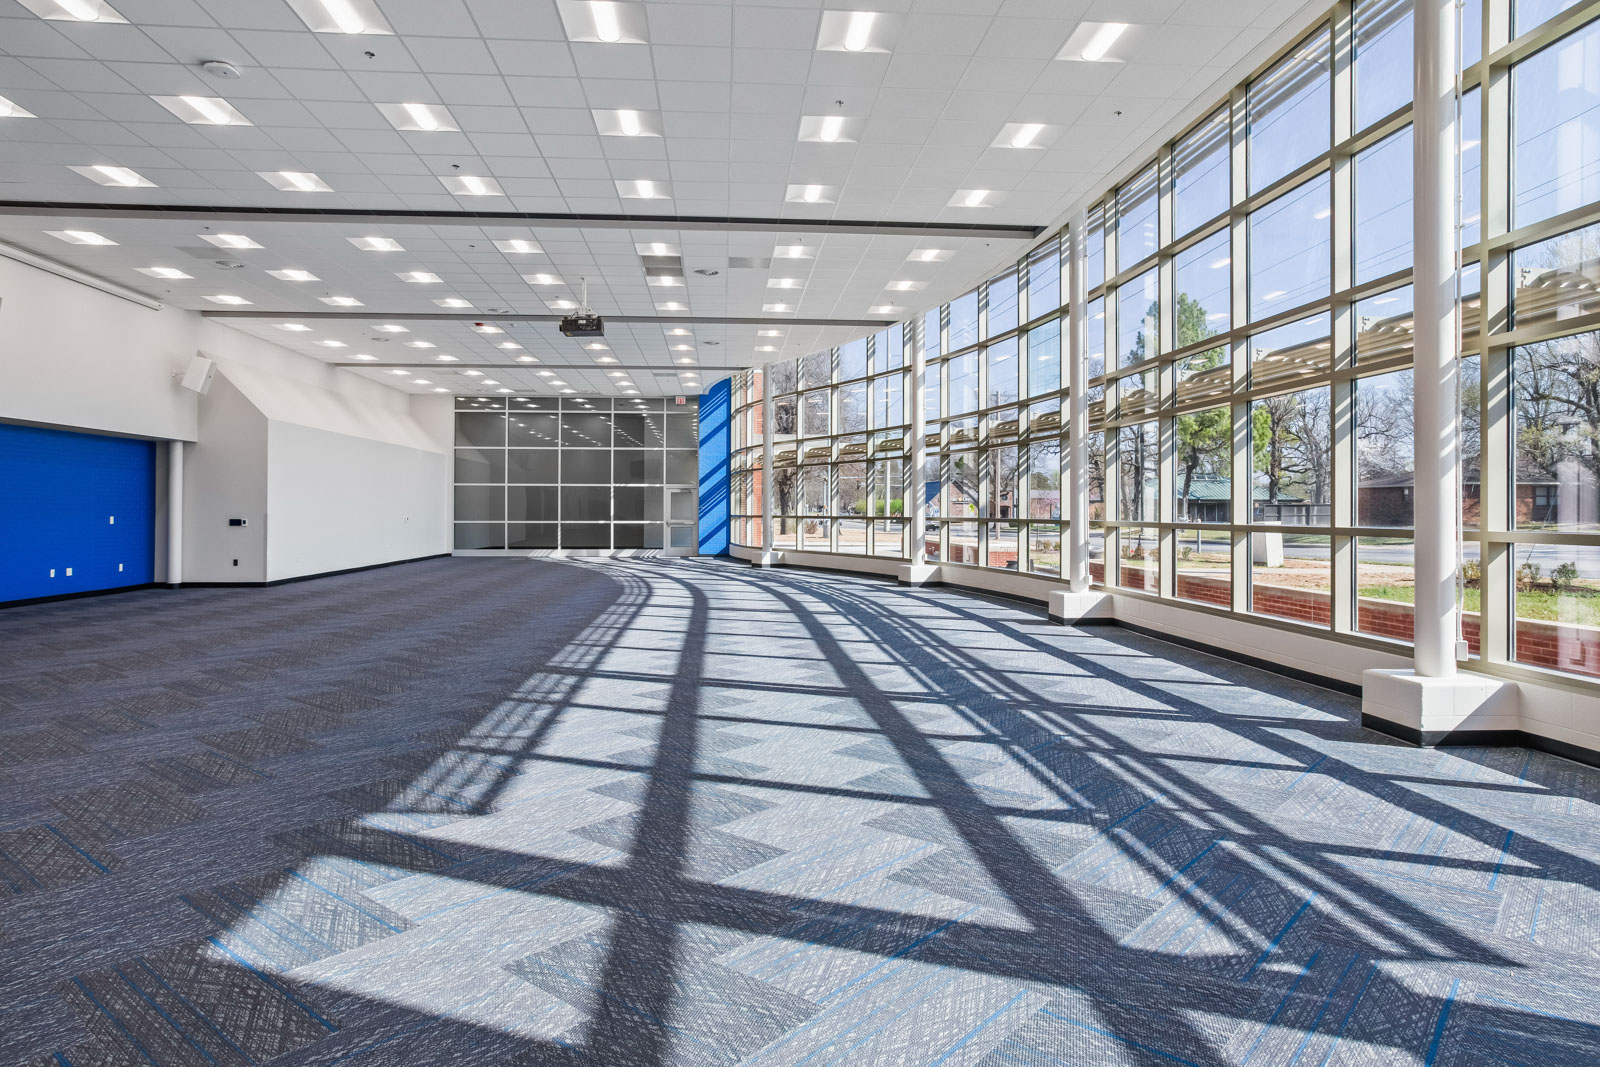
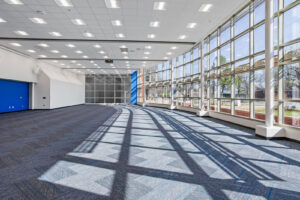
Phase III, completed in March 2025, focused on remodeling existing spaces. Crews transformed the former kitchen and student dining areas into a media space, ready room, and east classroom wing.
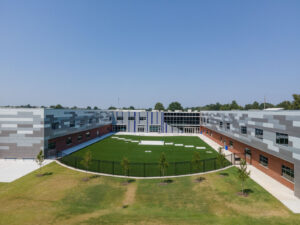
In total, the project provided 180,800 square feet of new construction and 29,900 square feet of remodeled space. Careful planning and phased execution allowed the school to operate continuously throughout the demolition, construction, and renovation process.