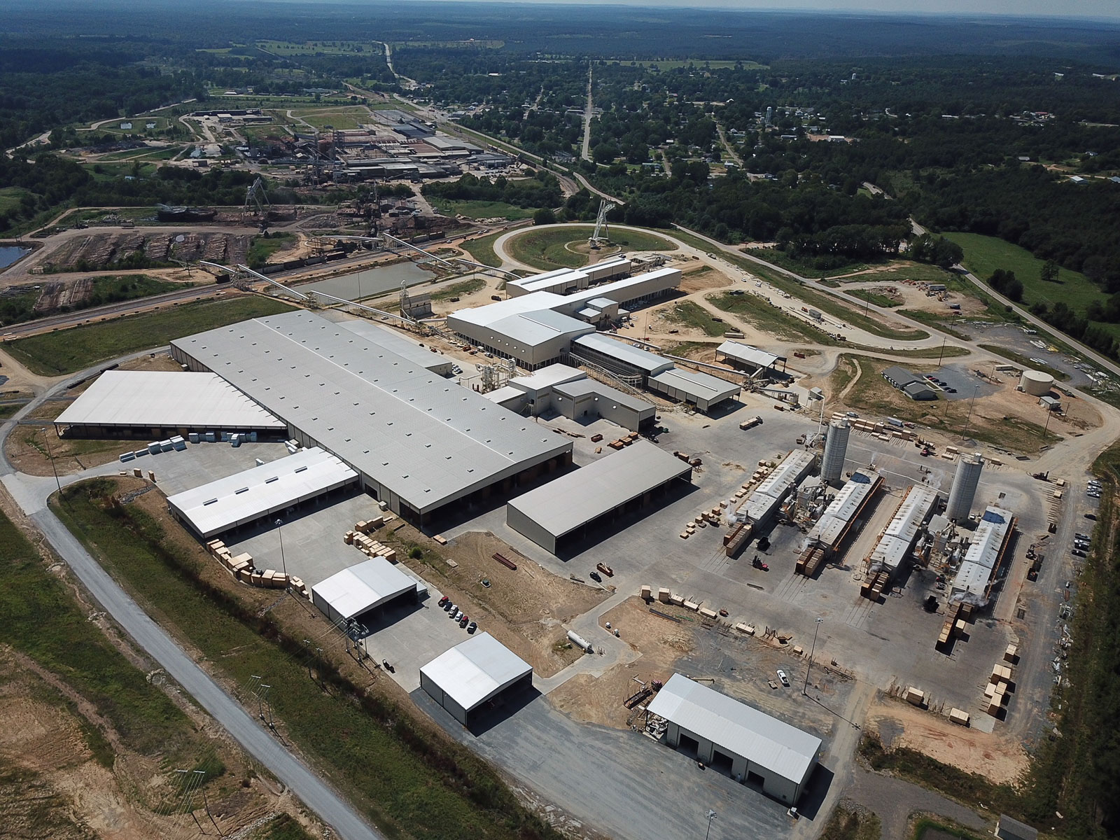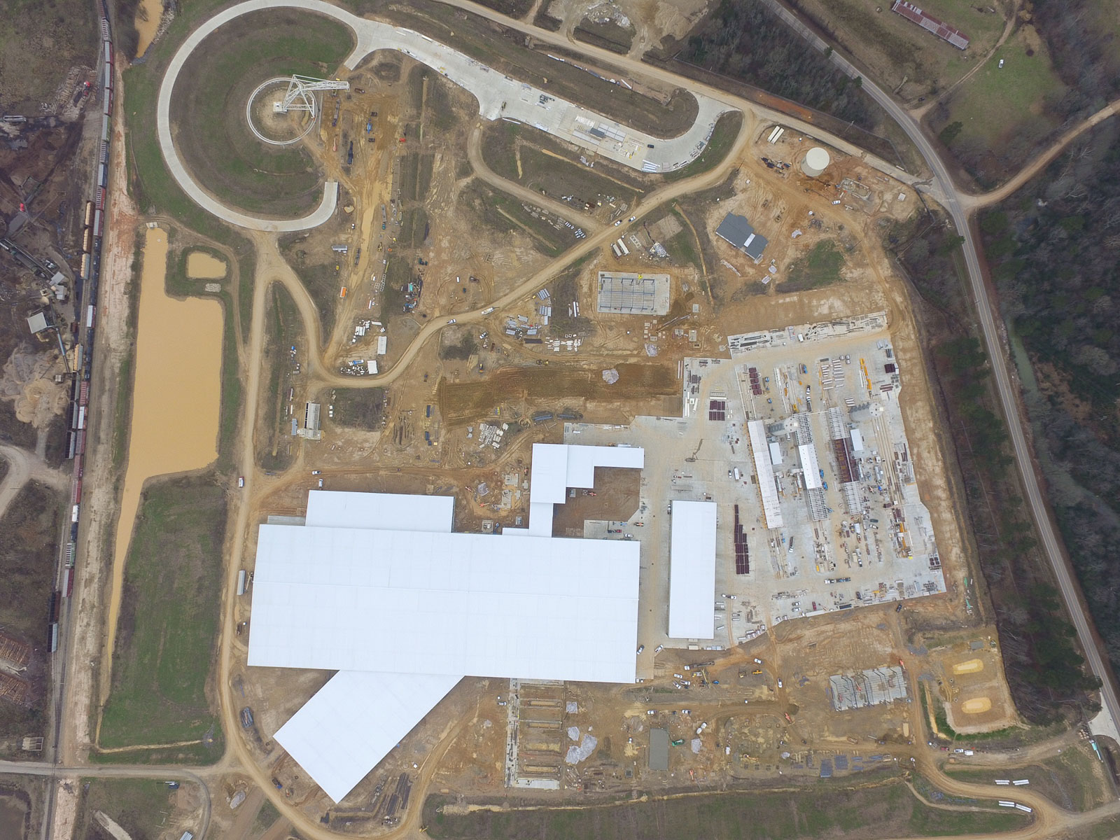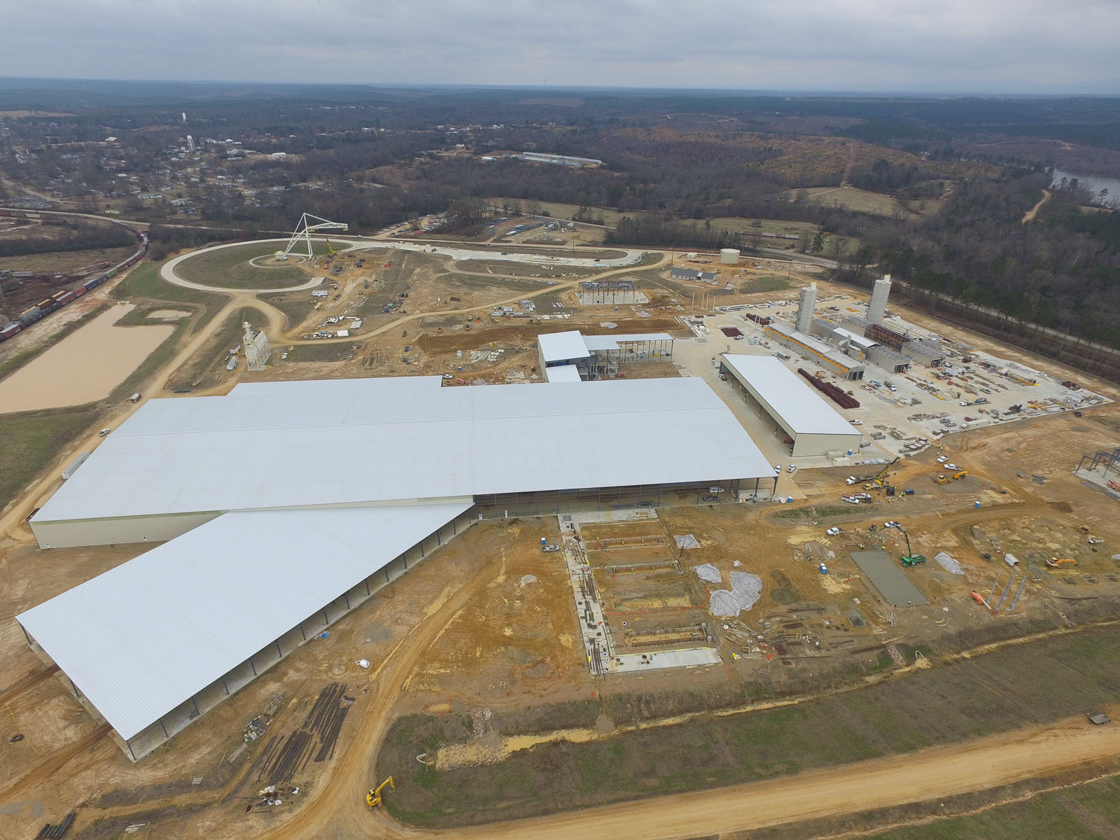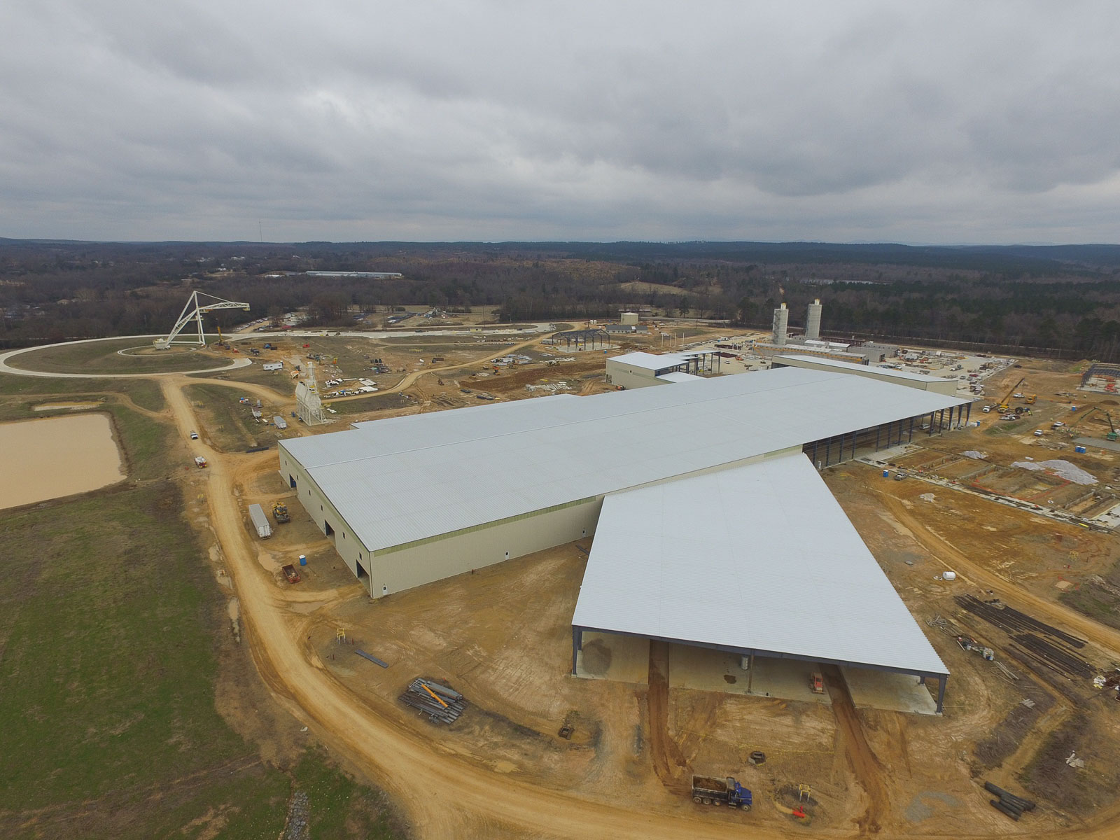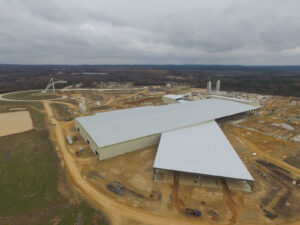
Weyerhaeuser – Dierks
Type: New Construction | Category: industrial & Warehouse | 700,000 square foot
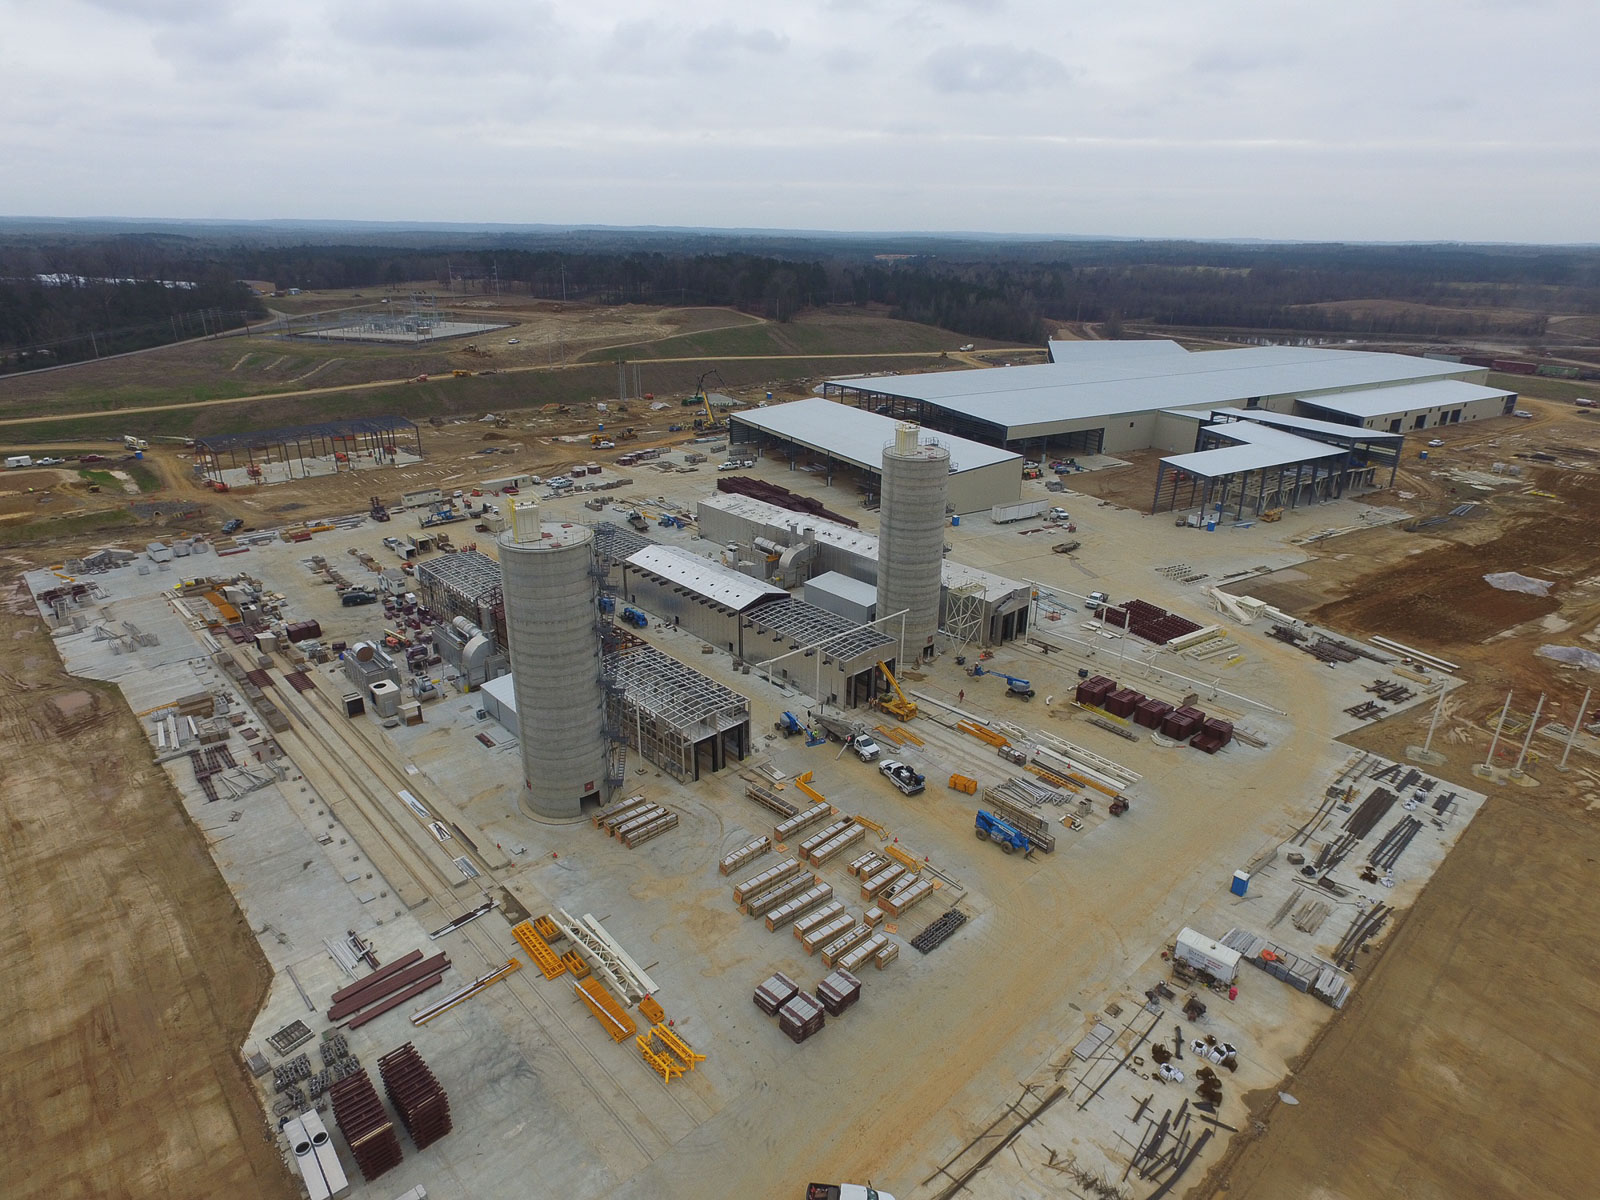
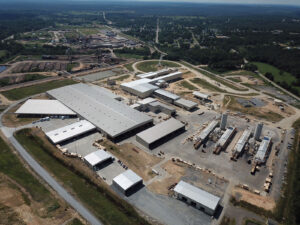
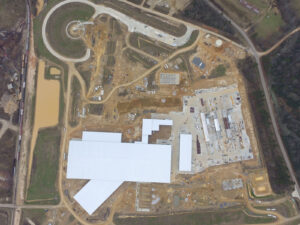
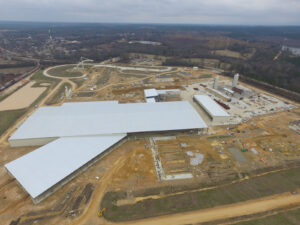
The Dierks project is new construction of a 7 00,000 square foot lumber processing facility with Baldwin & Shell serving as the vertical General Contractor executing multiple self -performed building applications such as building and site concrete, conventional steel erection, pre-engineered metal building erection, metal roof system/wall cladding installation, conventional steel installation, and concrete joint sealant installation.
The concrete package consists of over 45,000 cubic yards of cast-in-place material for building and machinery foundations, slab on grade, slab on metal deck, vertical wall systems, and site paving. The pre-engineered metal building consists of a standard post and beam configuration with multiple jack beam conditions weighing in at over 30,000 lbs. per unit for the assembly. Throughout the process, Baldwin & Shell utilized gang erection methods by installing steel structures in 5,000-square-foot sections. All primary and secondary steel was bolted together on the ground and hoisted into place upon completion of the assembly. This method increased installation efficiency and reduced employee risk during erection procedures.