North Little Rock High School
Type: New Construction | Category: K-12 education
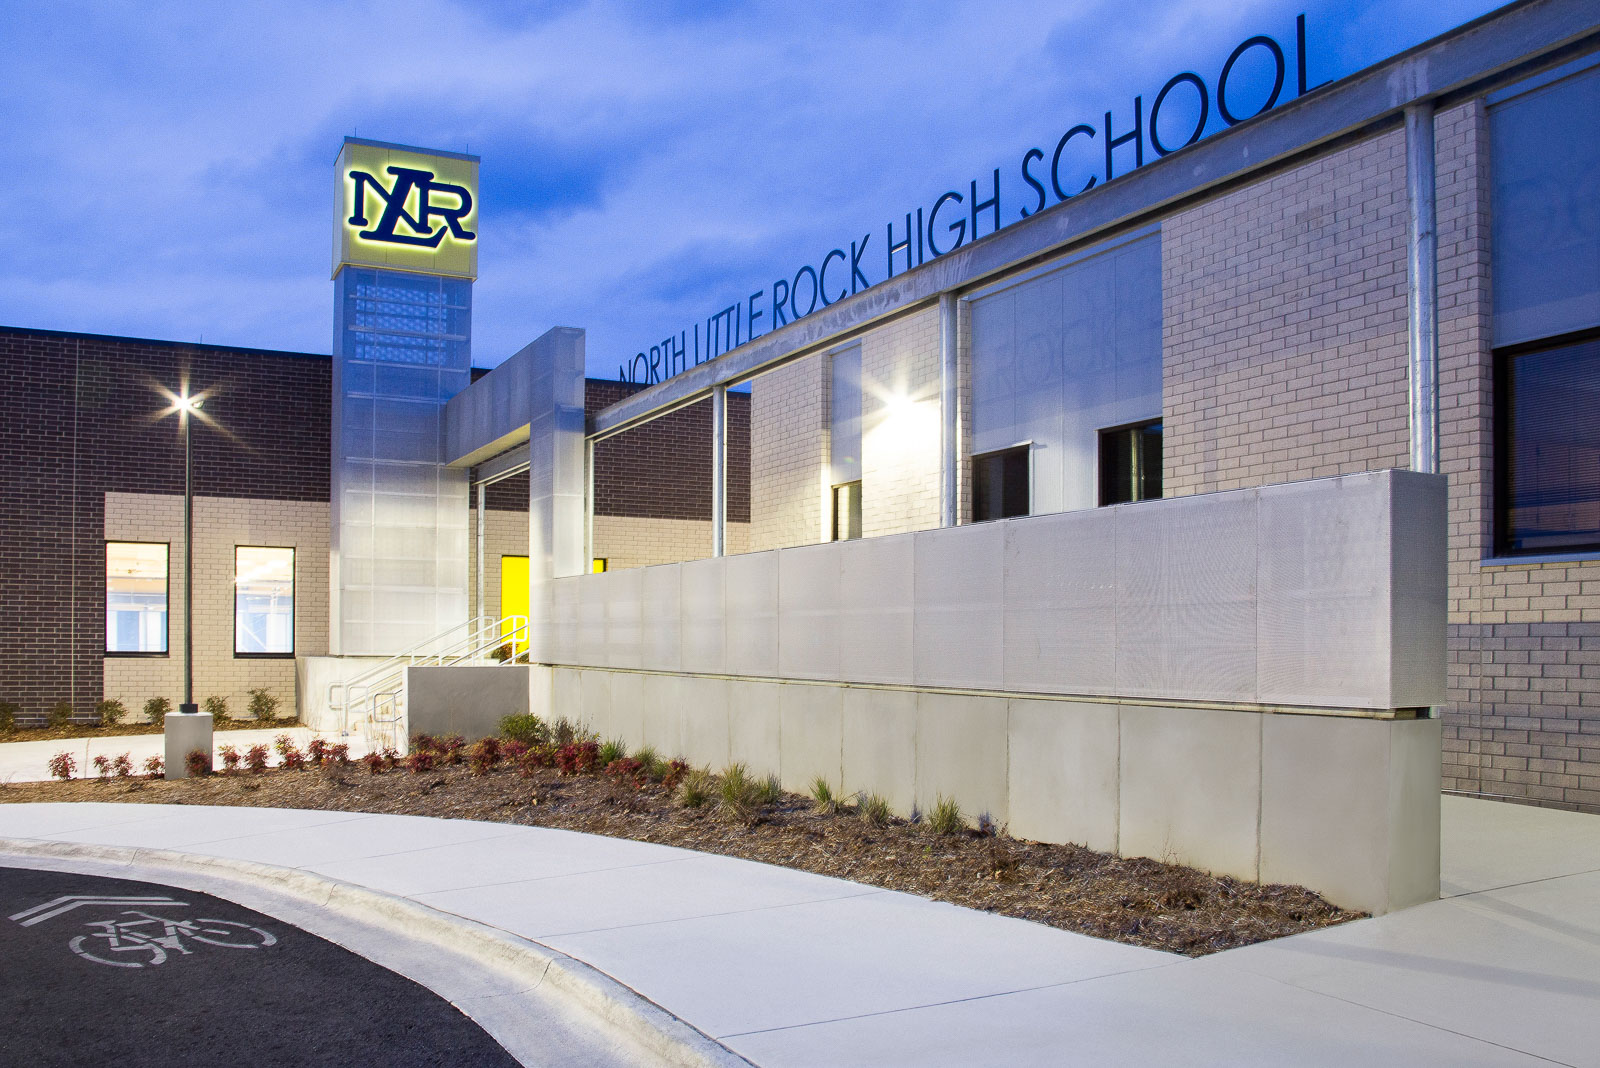
The North Little Rock High School project is a new facility built to provide technology enhancements to enable students to be college- and career-ready.
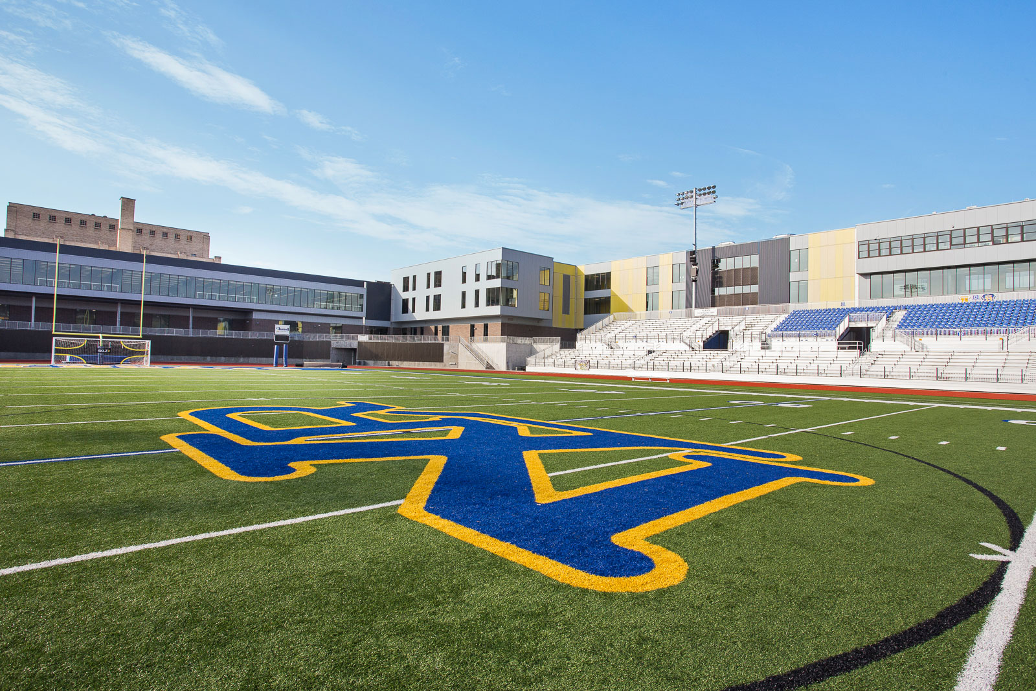
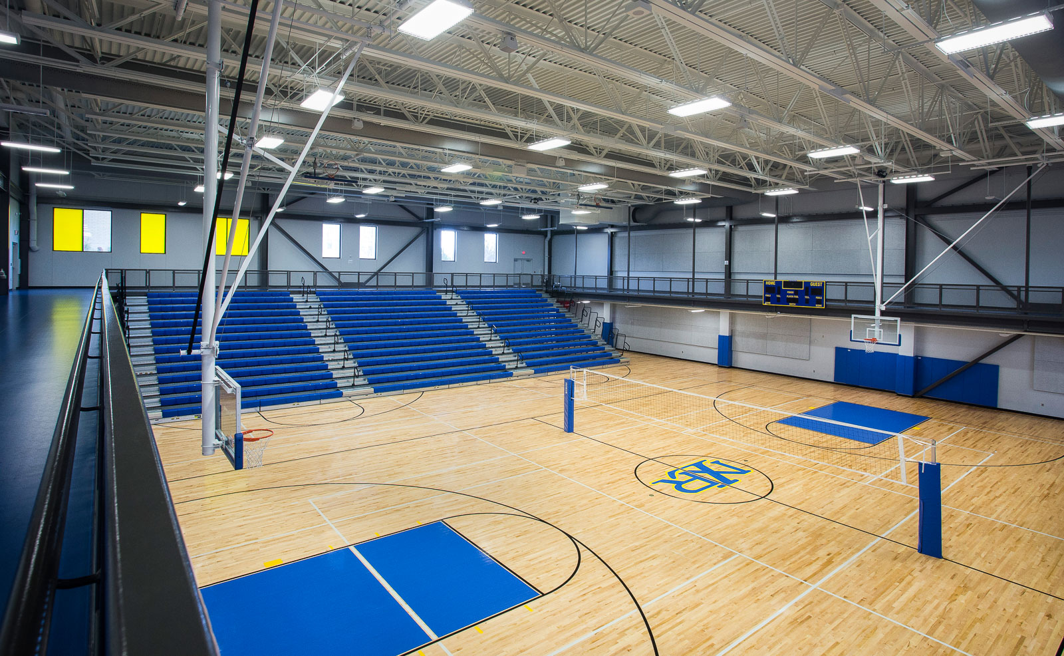
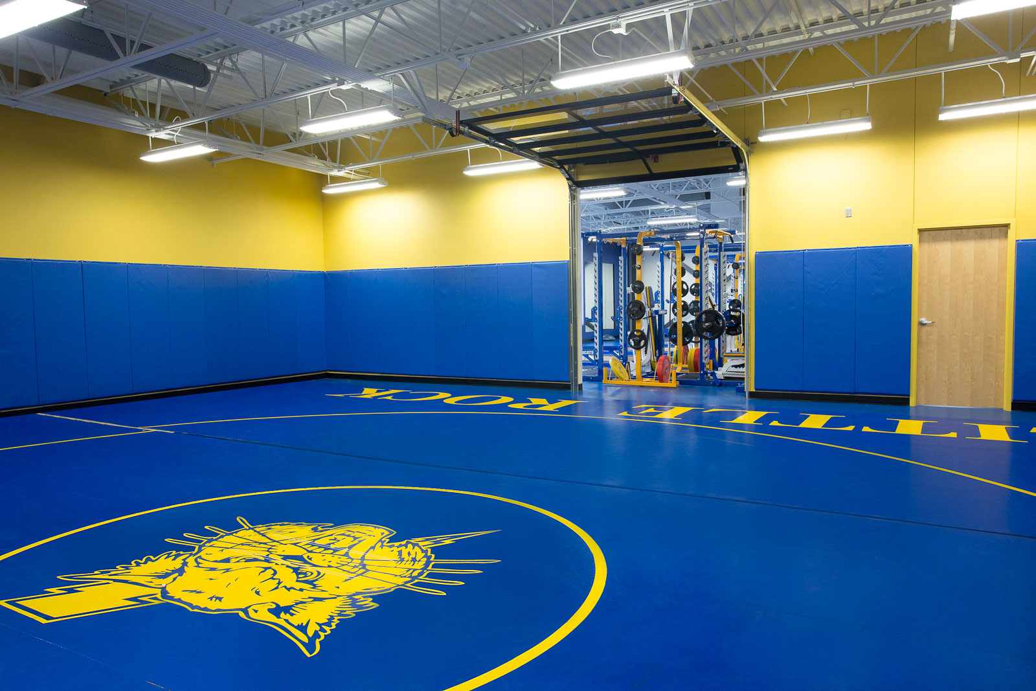
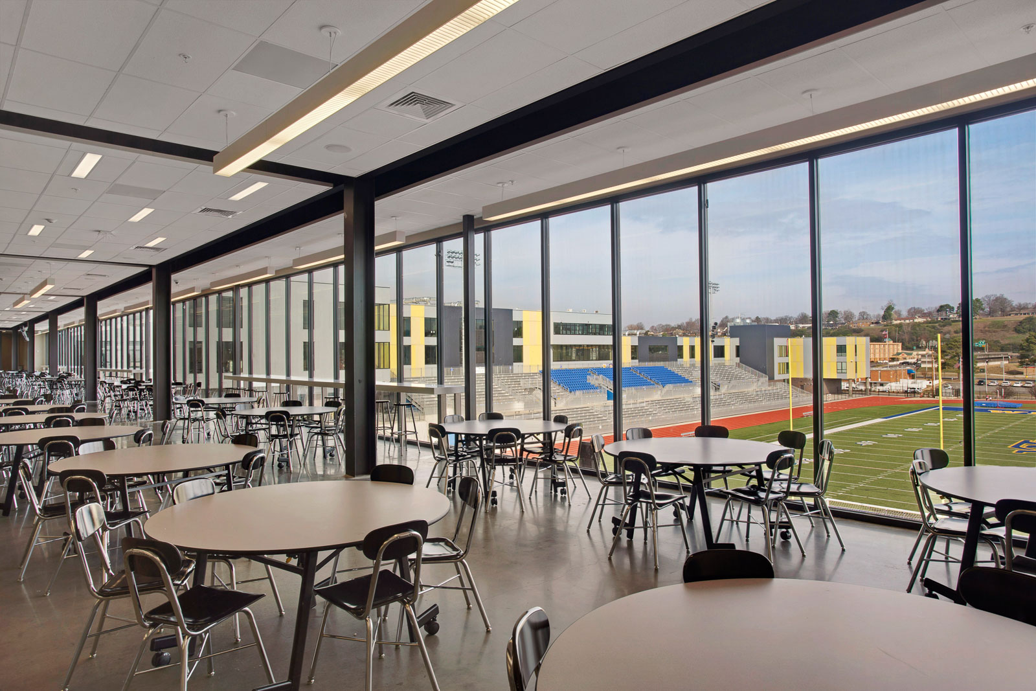
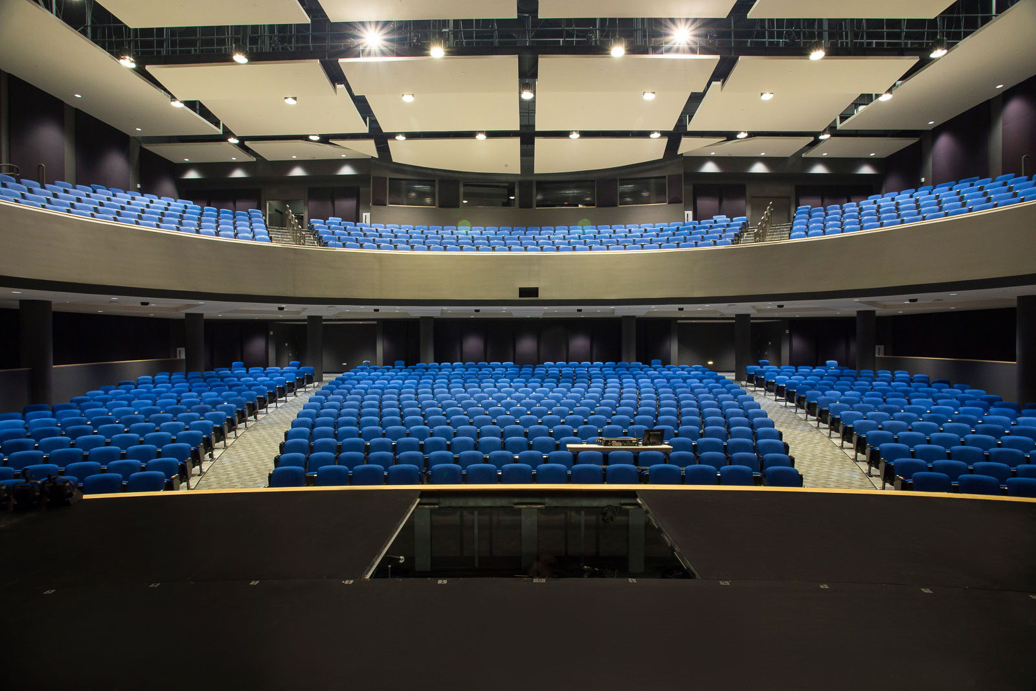
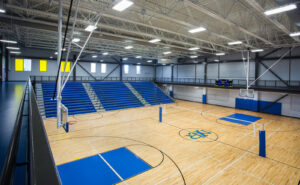
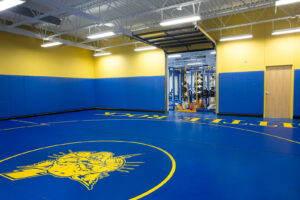
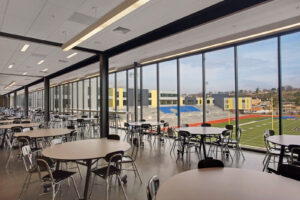
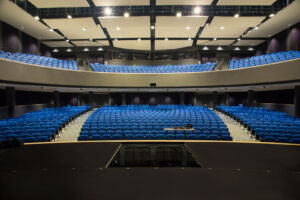
This active campus project was broken into multiple phases to accommodate the school district and its students. It included four 3-story classroom towers, administration space, the cafeteria and student dining hall, an auxiliary gym, a performing arts center, a visitor concession building, the football stadium, and its press box. The building consisted of a steel structure with some CMU block walls. The exterior consists of a glass curtain wall, insulated metal wall panels, precast concrete, and masonry veneer. Floor finishes included LVT, epoxy, carpet tiles, and polished concrete. Ceiling finishes included lay-in ceilings and decorative sheet rock clouds. Internal security upgrades feature a lockdown function for all exterior doors and doors at each classroom wing, as well as selective entry at the main entrance.