202 Railside
Type: New Construction | Category: Hospitality | Square footage: 70,000
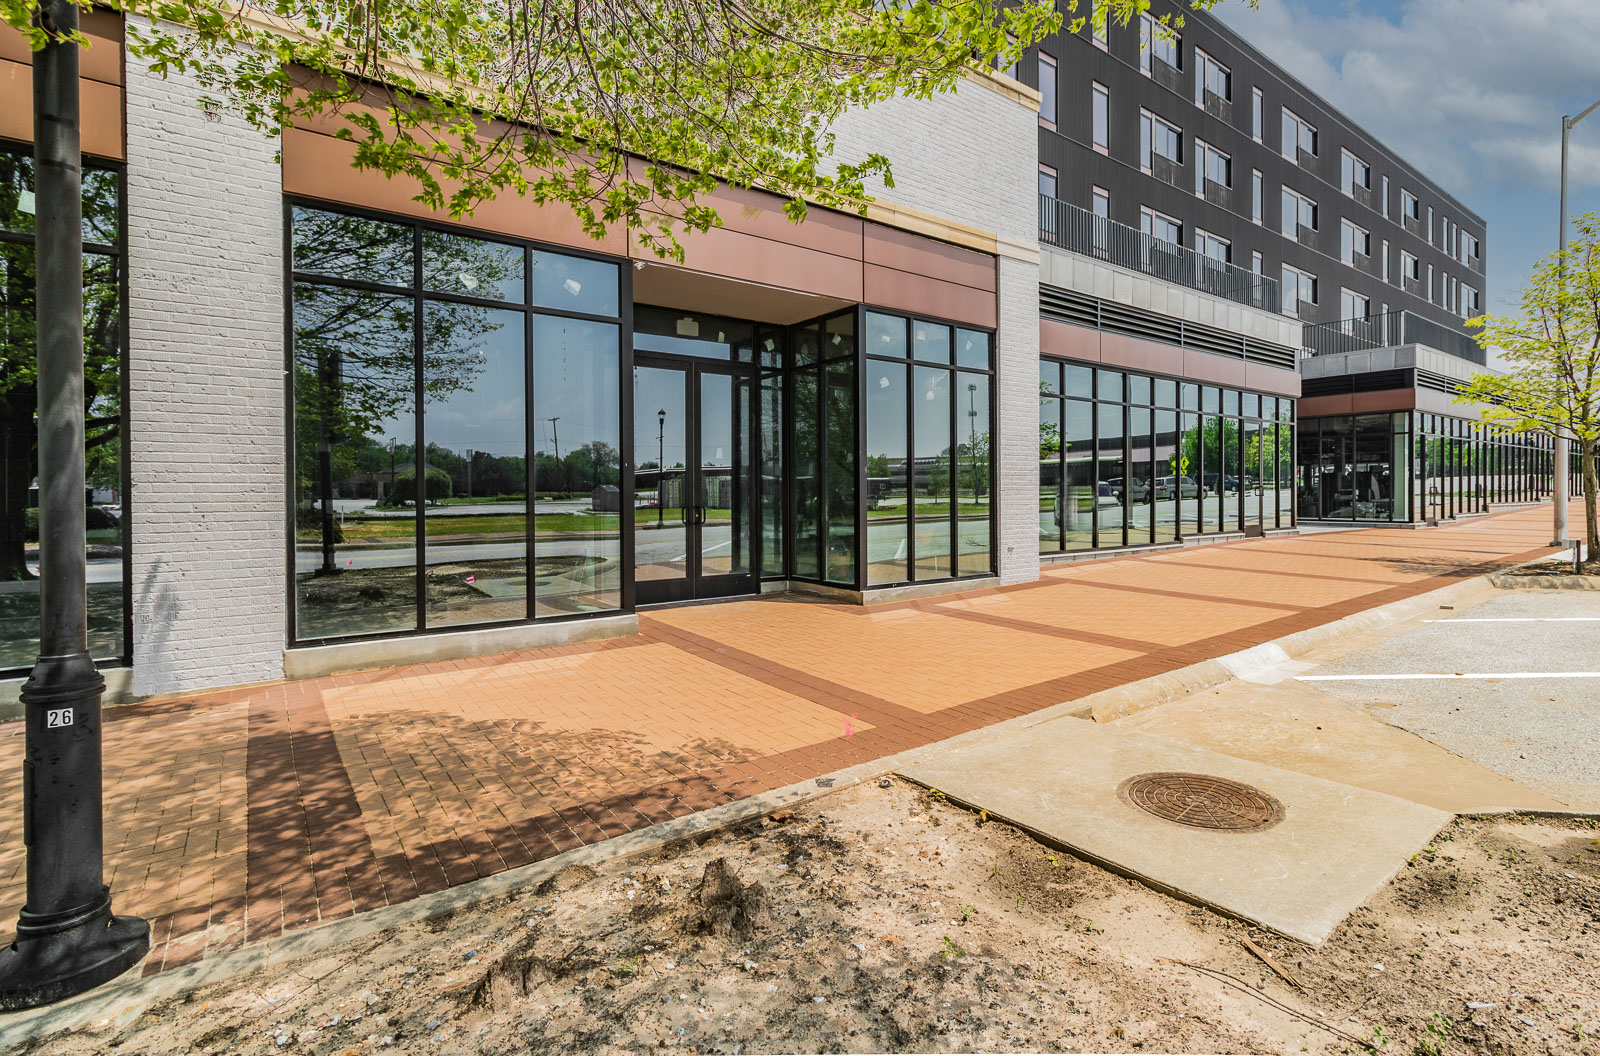
202 Railside started with a 5,000-square-foot renovation of the original one-story historic Ryan Building that became a five-story, 70,000-square-foot mixed-use project with 15,000 square feet of retail space.
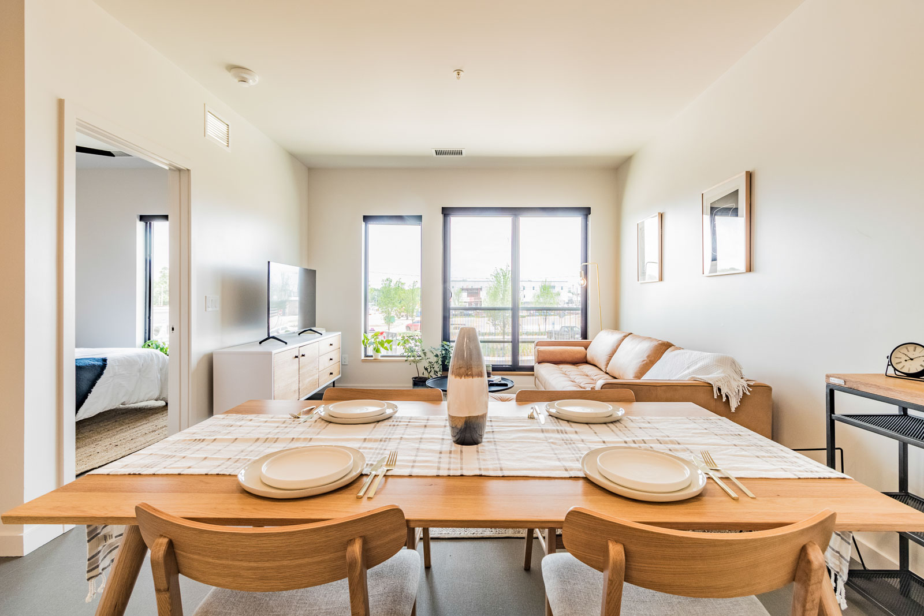
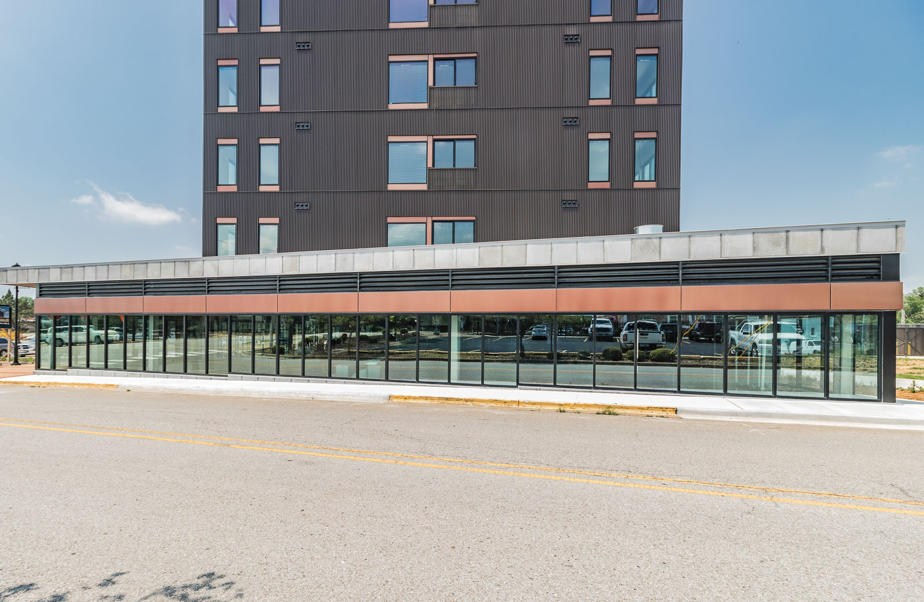
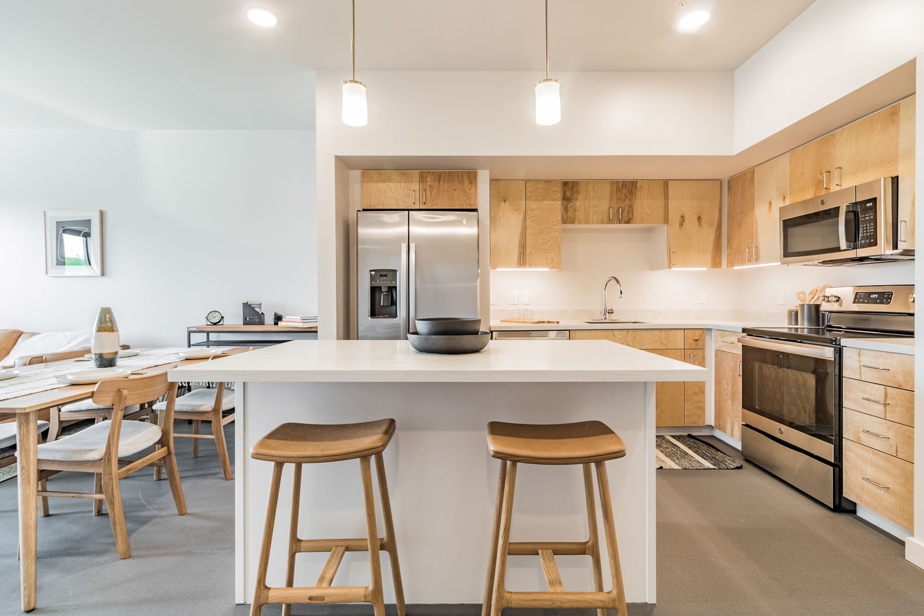
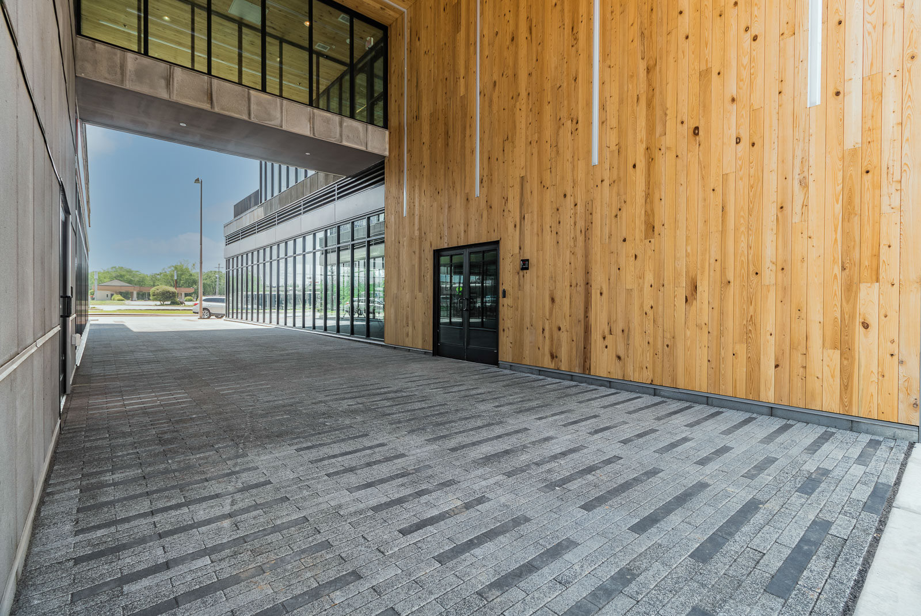
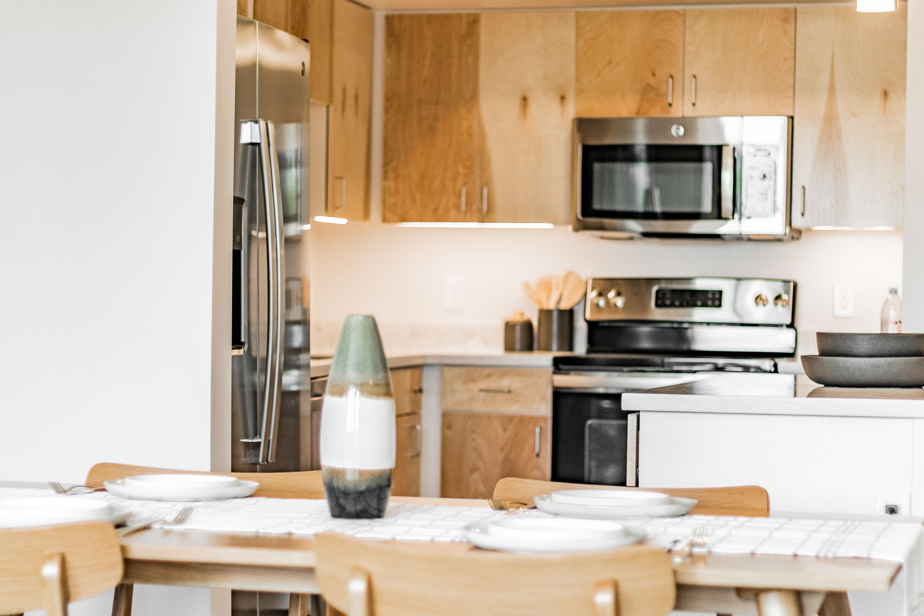
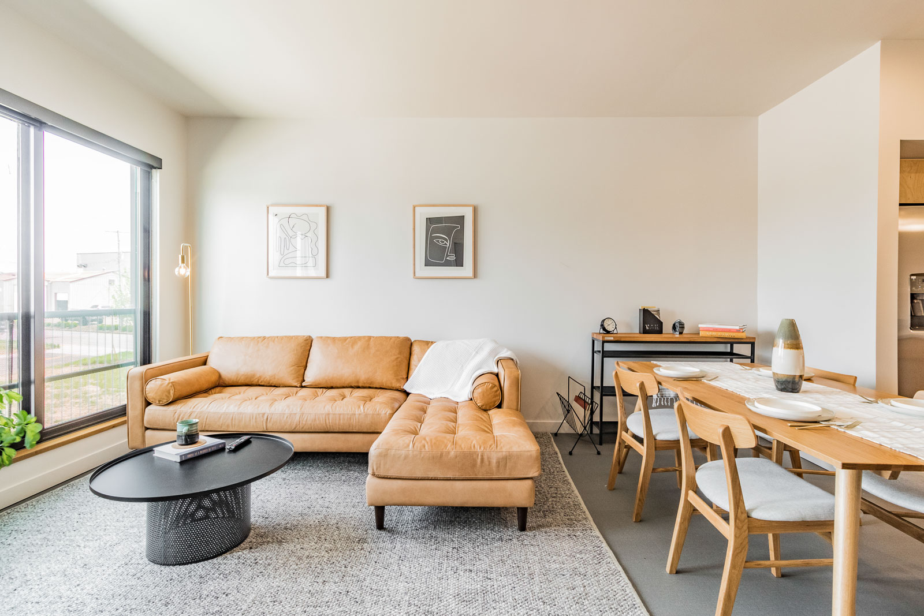
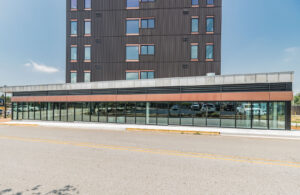
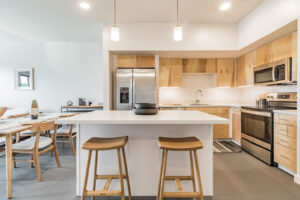
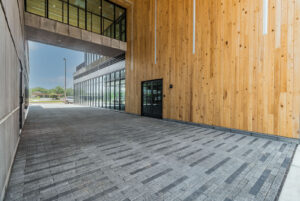
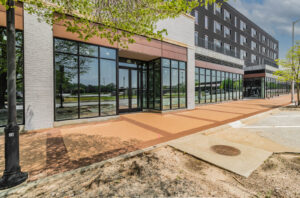
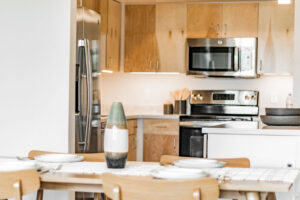
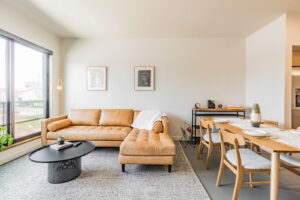
It was important that the existing Ryan Building be preserved while repurposing the area for retail space. Our team was able to marry the historic charm with a modern refresh to bring about this beautiful downtown staple. The other floors contain studio apartments and one- and two-bedroom floor plans that boast abundant natural light and fresh interiors. The front facade of the building features a sleek modern design for this new urban downtown residence. The first-floor shell spaces intended for retail are wrapped by long glass windows to draw in pedestrians and to welcome customers on the inside with natural light. The perimeter wall paneling in the above image is an insulated concrete face, a rare but beautiful and functional choice for paneling. This project has been pivotal in revitalizing downtown Springdale by bringing in new urban living.