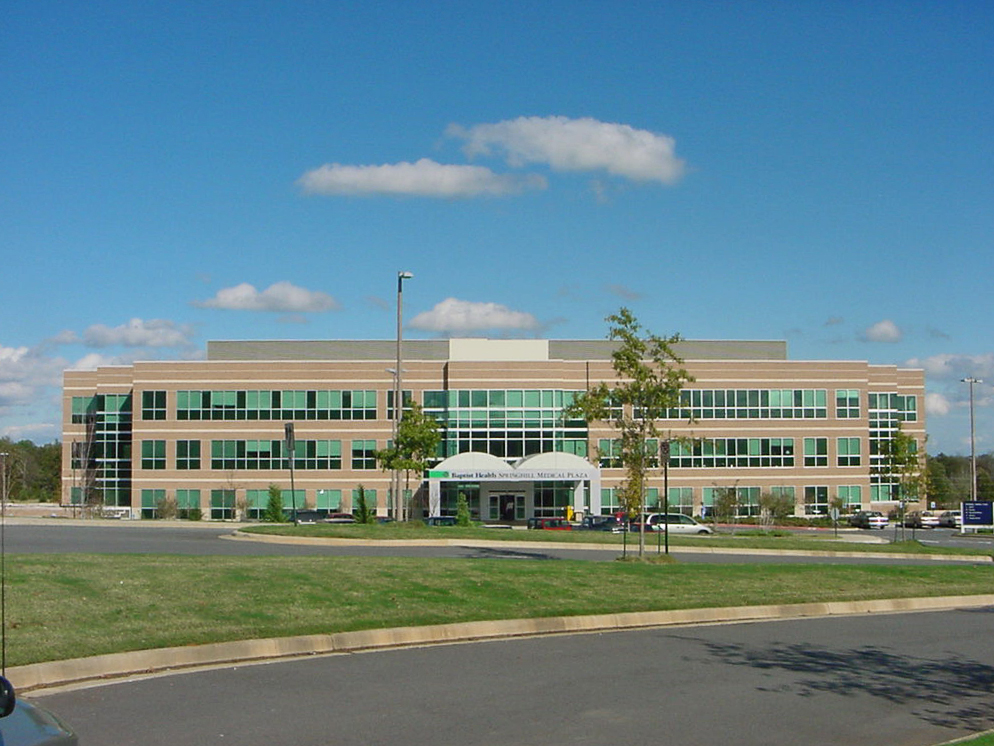
Baptist Health Springhill Hospital
Type: New Construction | Category: Healthcare | Square Footage: 326,000
Baldwin & Shell constructed the 326,000-SF hospital facility, including inpatient care areas, operating room suites, an emergency department, diagnostic laboratories, intensive care unit, labor and delivery suites, neonatal care and neonatal intensive care facilities. The project also included a pharmacy, medical equipment sterilization areas, physician offices, administrative offices, cafeteria and dining areas, and a central physical plant with boiler systems.
Additional features include a multi-purpose room overlooking the gym, a Family and Consumer Science lab, and dedicated spaces for student wellness and supportive learning. This modern high school is designed to enhance the student experience while prioritizing safety, flexibility, and community use.