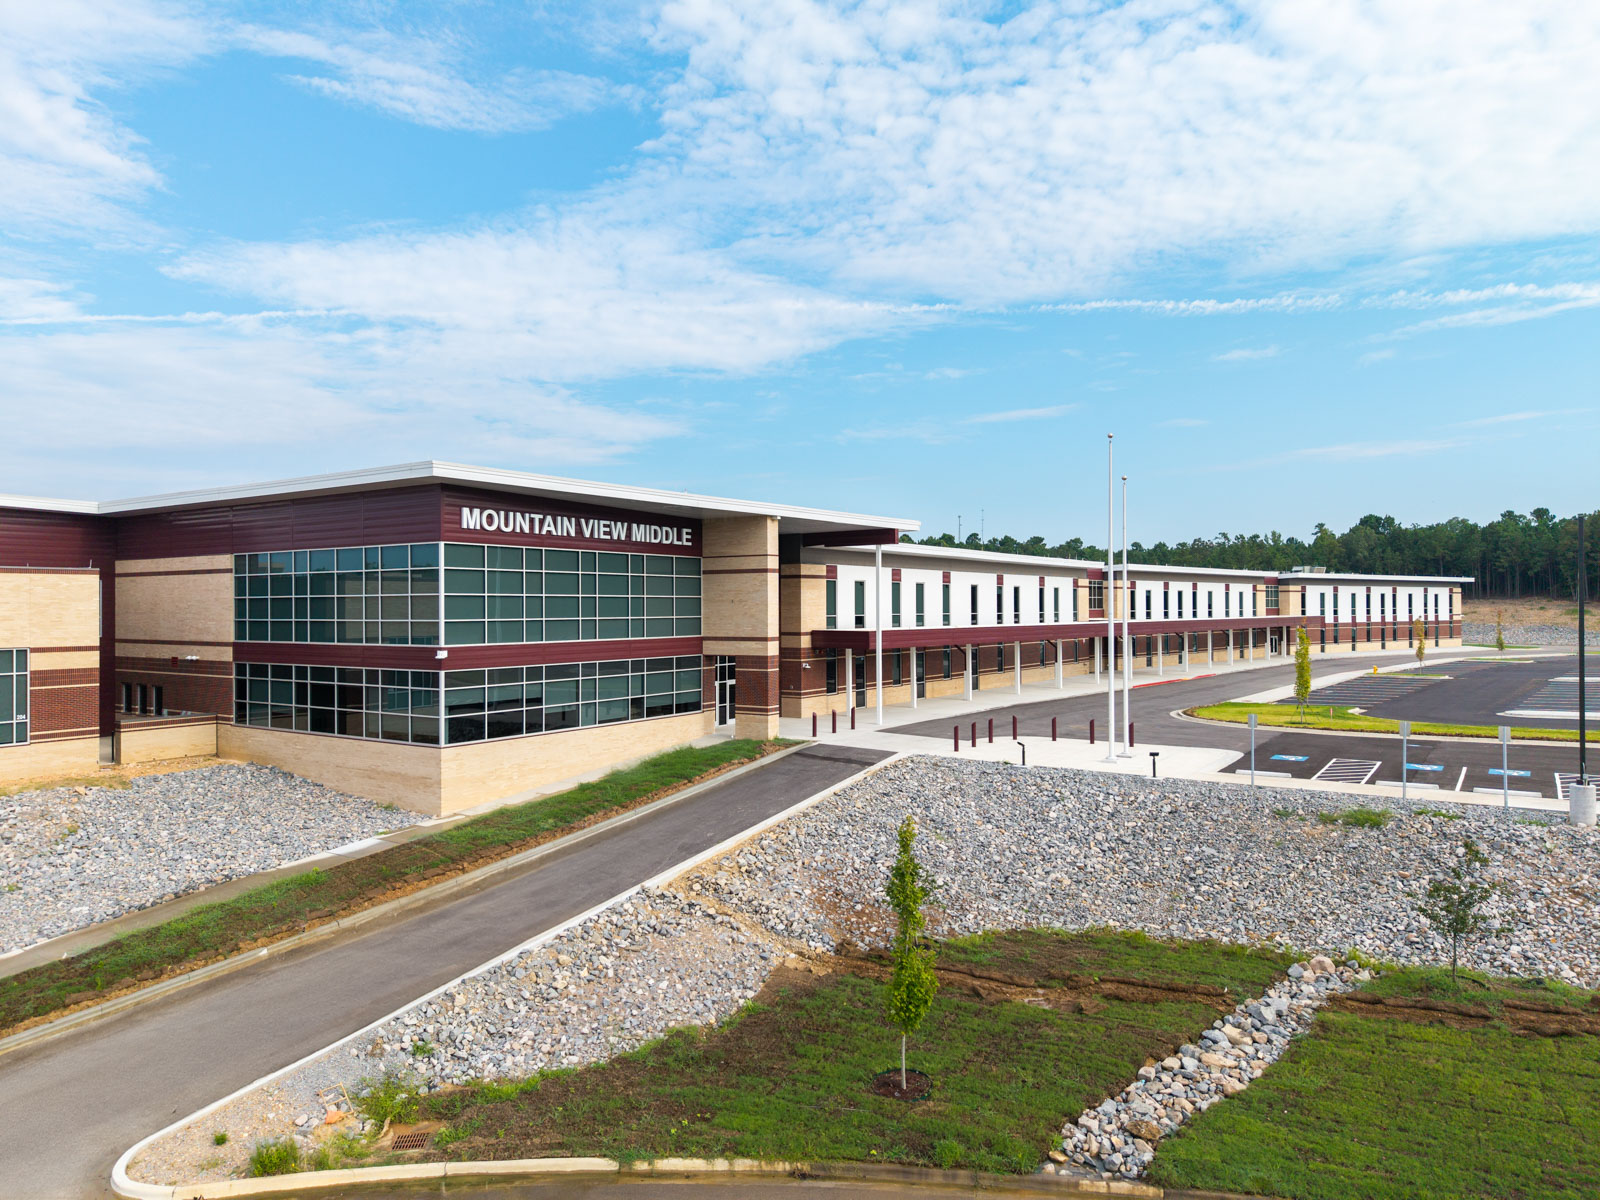
Benton Mountain View Middle School
Type: New construciton | Category: K-12 Education | Square footage: 117,251
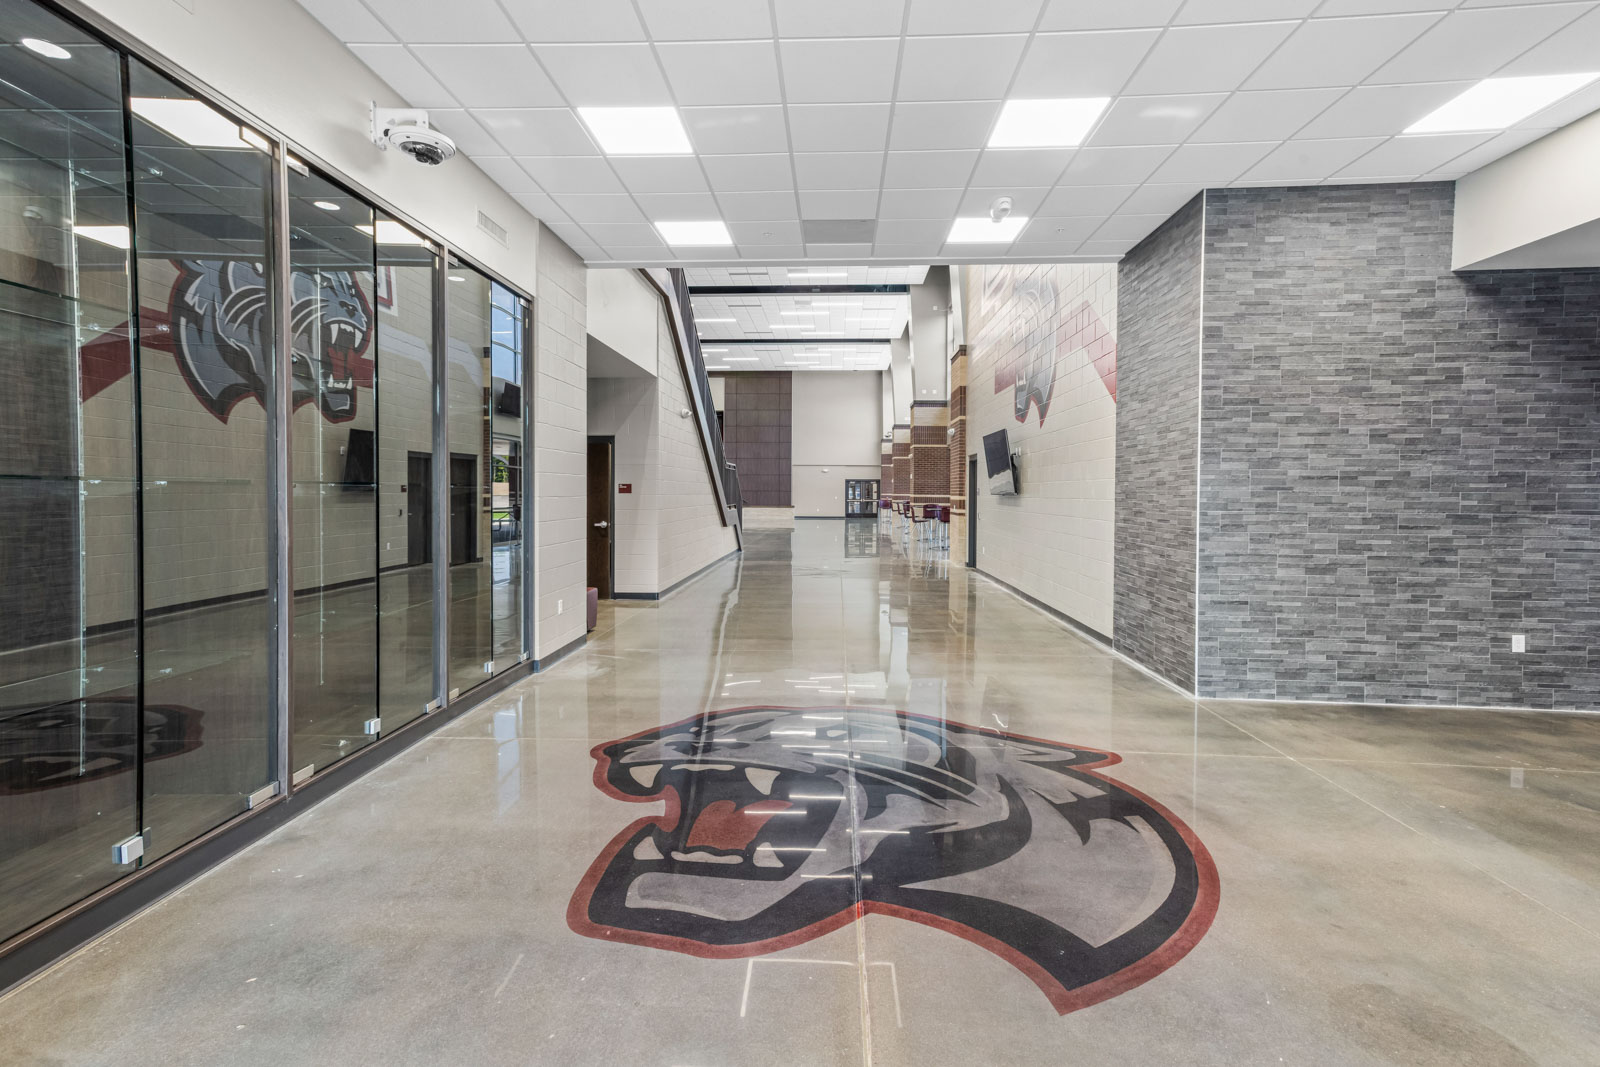
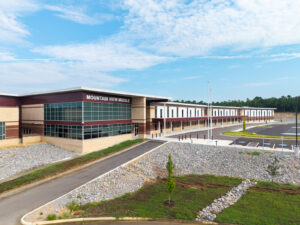
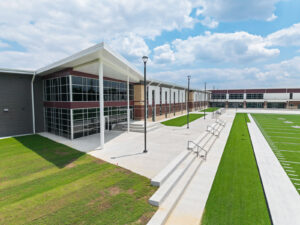
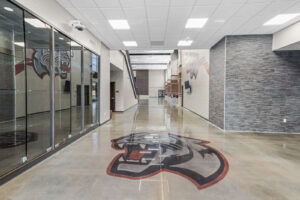
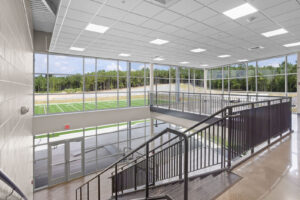
This project includes the construction of a new middle school facility for the Benton School District, designed to support a growing student population and a broad range of educational programs.
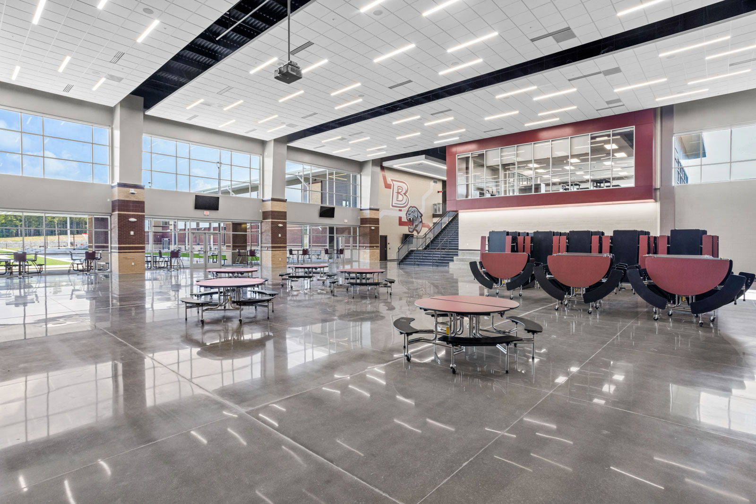
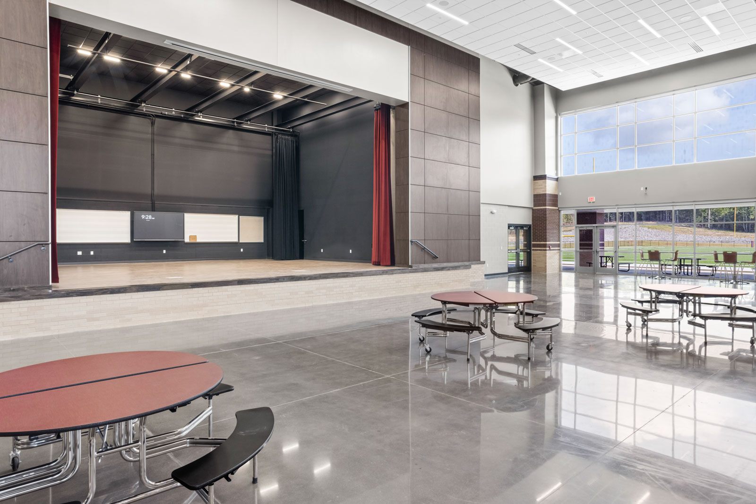
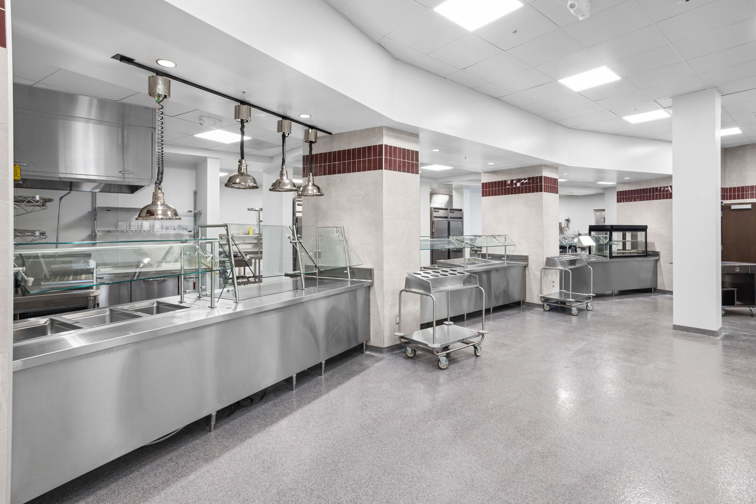
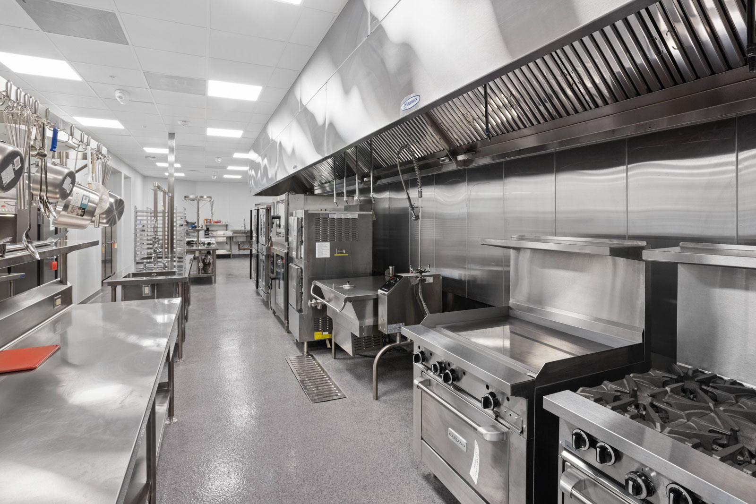
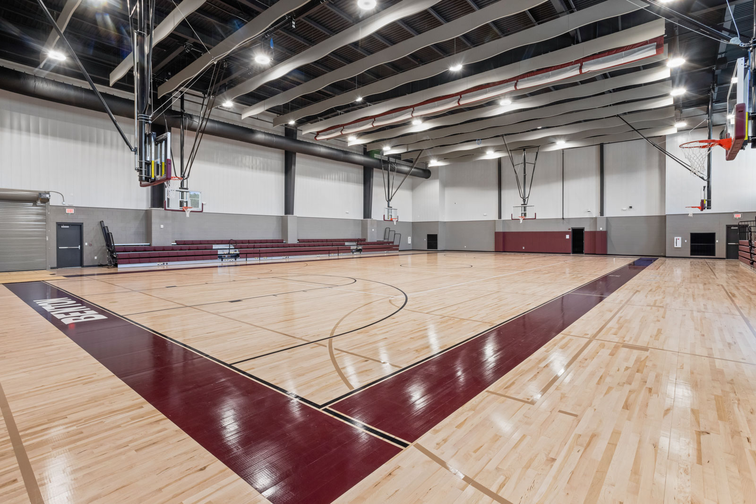
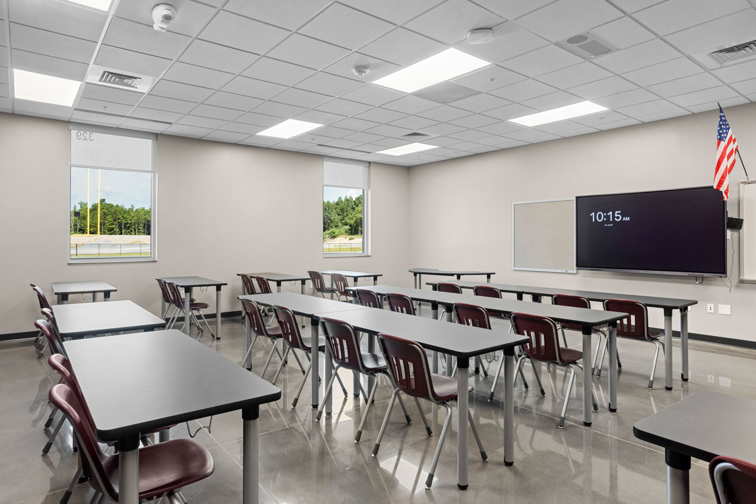
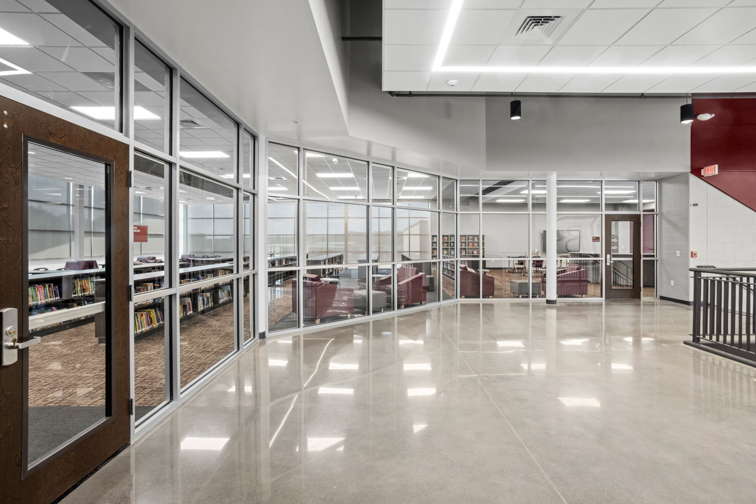
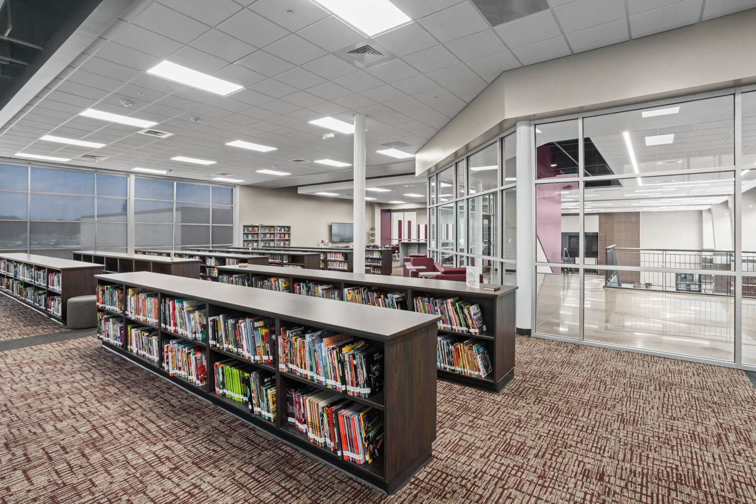
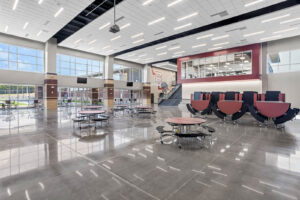
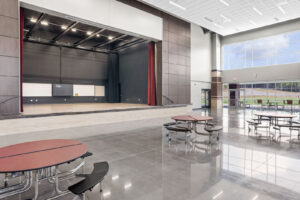
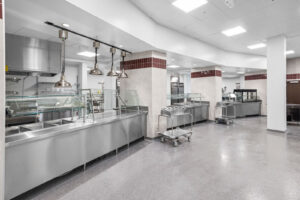
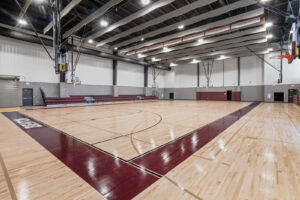
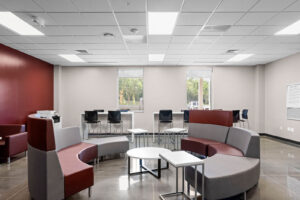
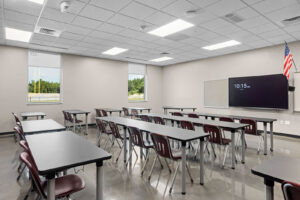
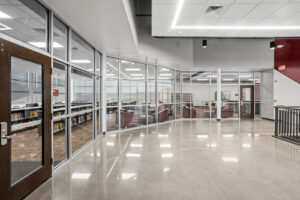
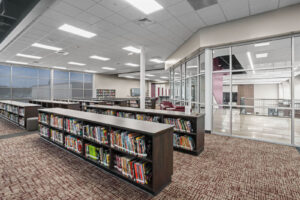
The school includes 42 classrooms supported by five workrooms and multiple occupational and physical therapy spaces. Learning and enrichment areas feature a fine arts room, art studio, library, and full‑size gymnasium. A spacious cafeteria with an integrated stage supports daily dining, performances, and school events. Administrative and support offices serve staff and student needs throughout the building.
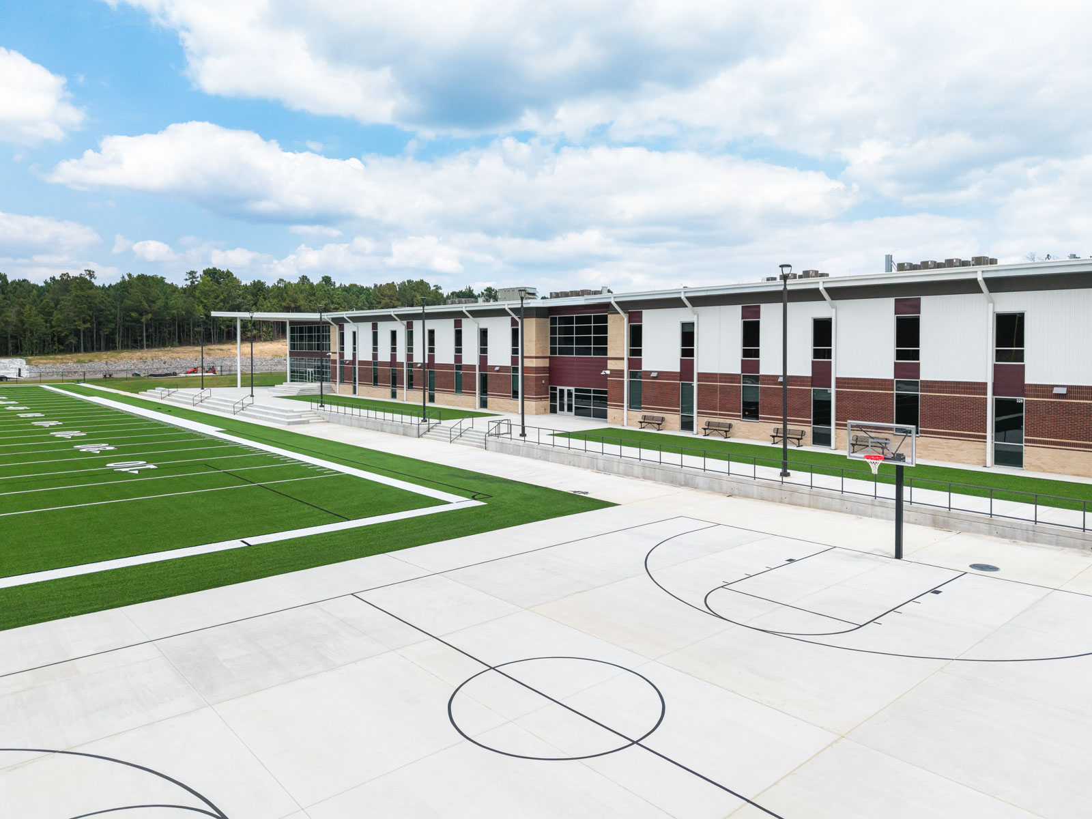
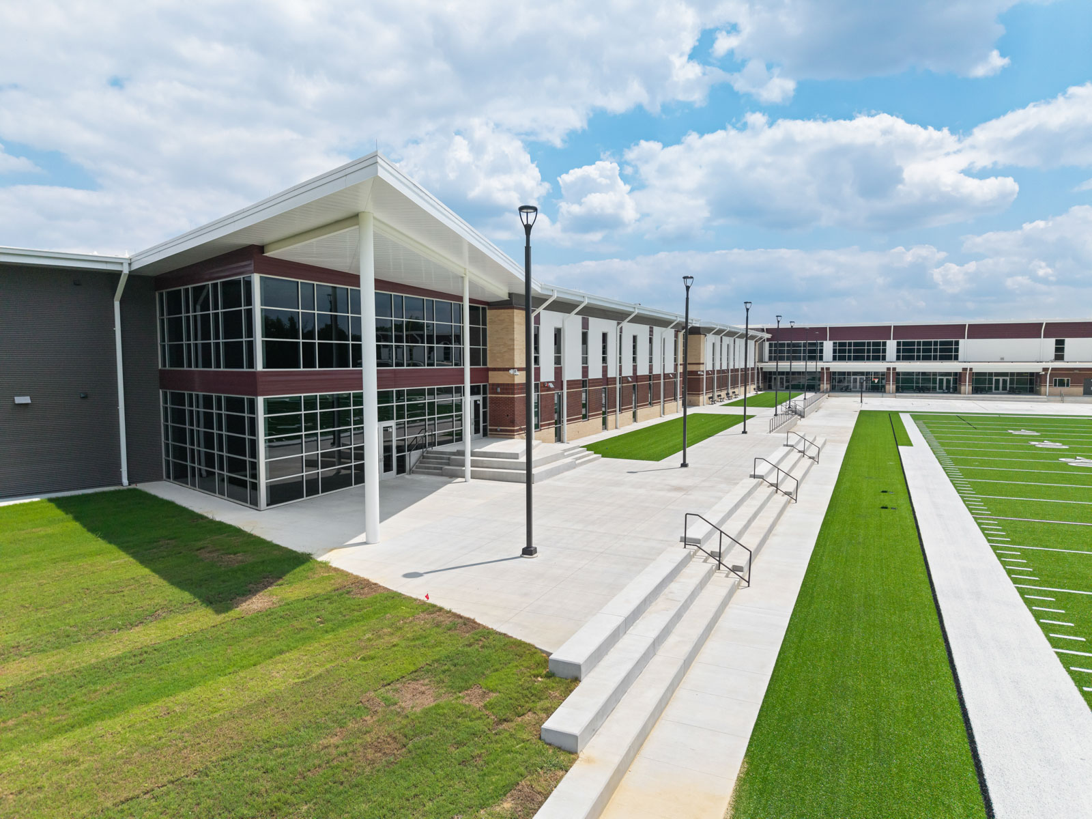
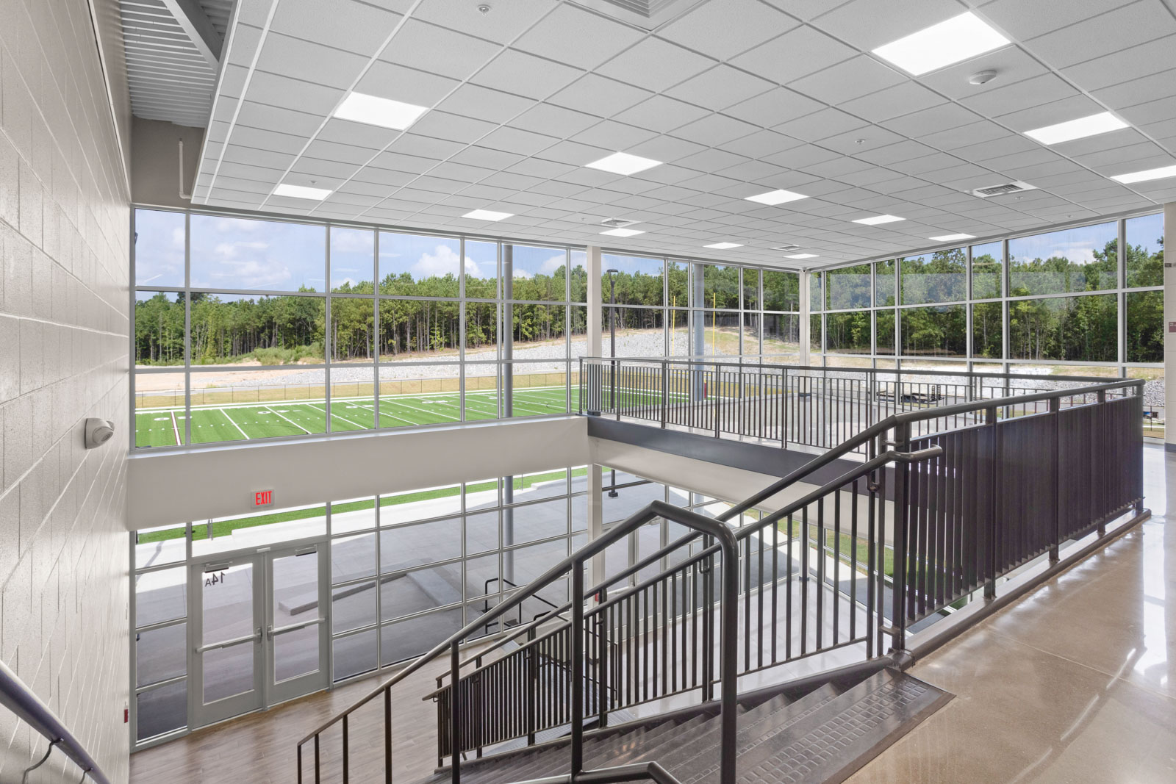
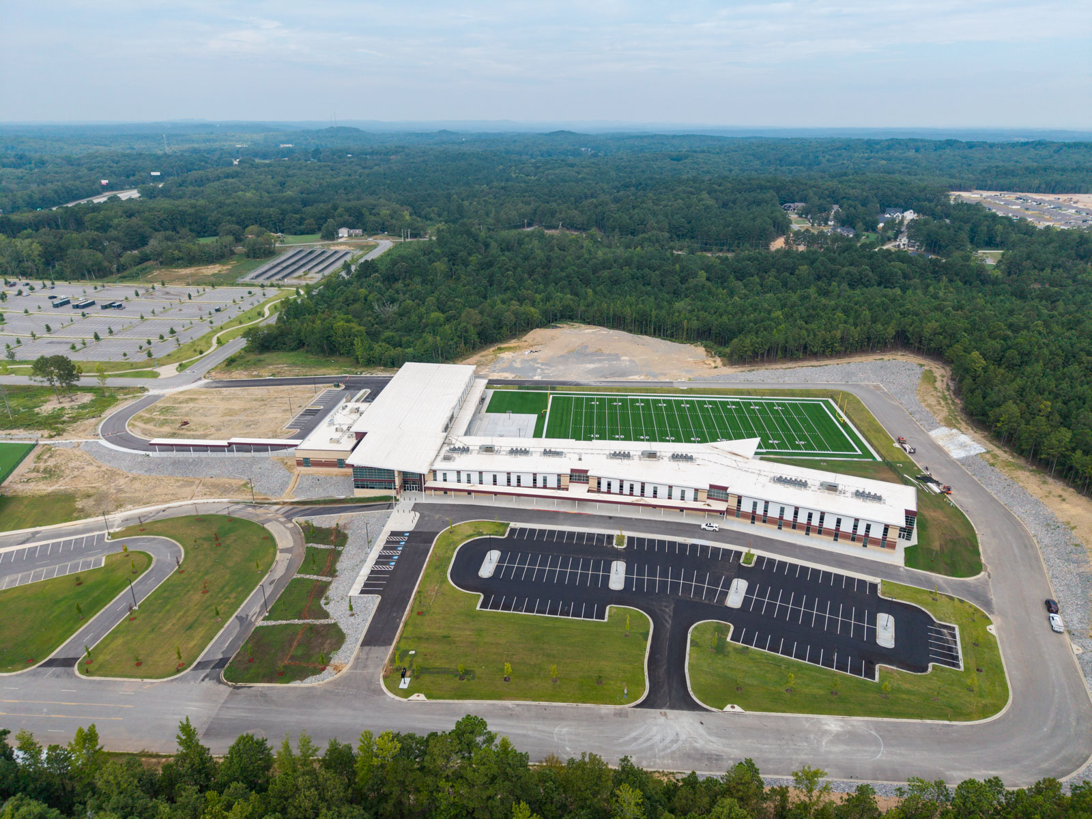
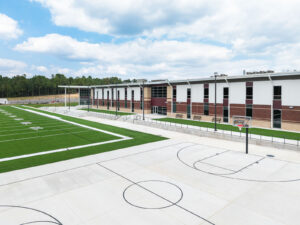
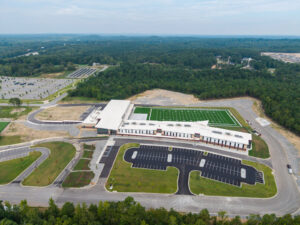
The campus also enhances outdoor programming with a full‑size football field on the west side and an outdoor basketball court. A central main drive connects to the Mountain View Elementary project, forms a site loop, and ties into an existing roadway to improve access and circulation.