Bryant High School Additions
Type: Additions | Category: K-12 Education | Square footage: 170,779
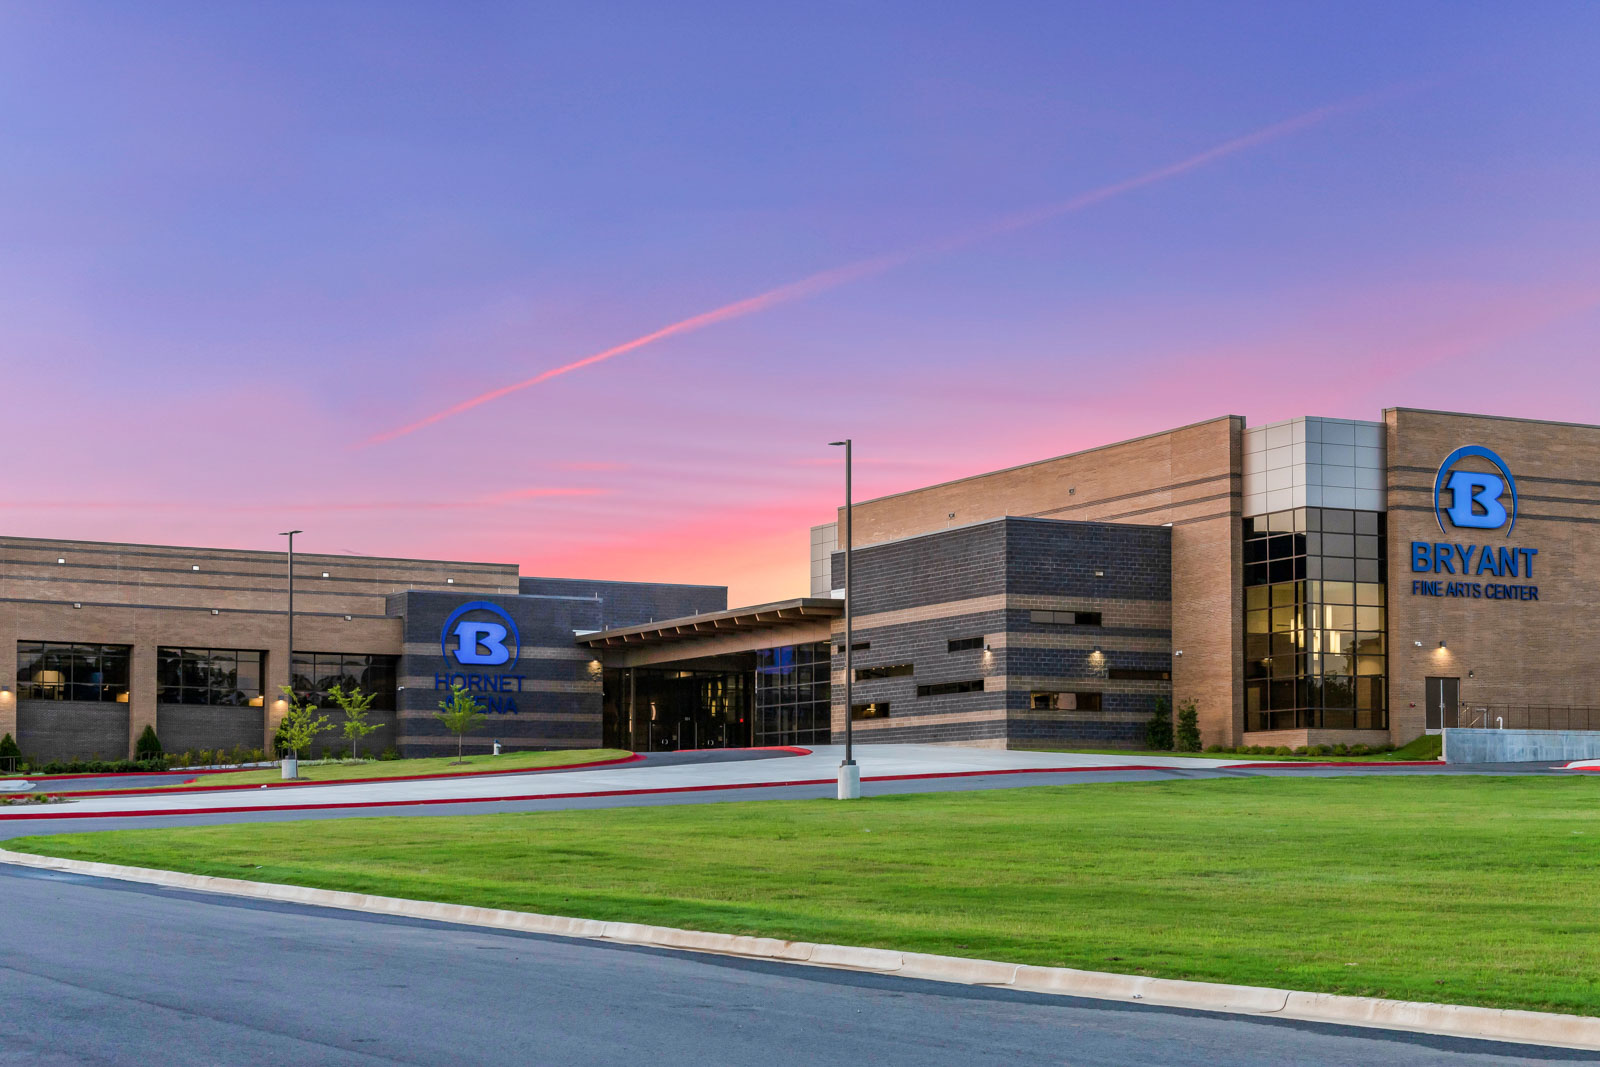
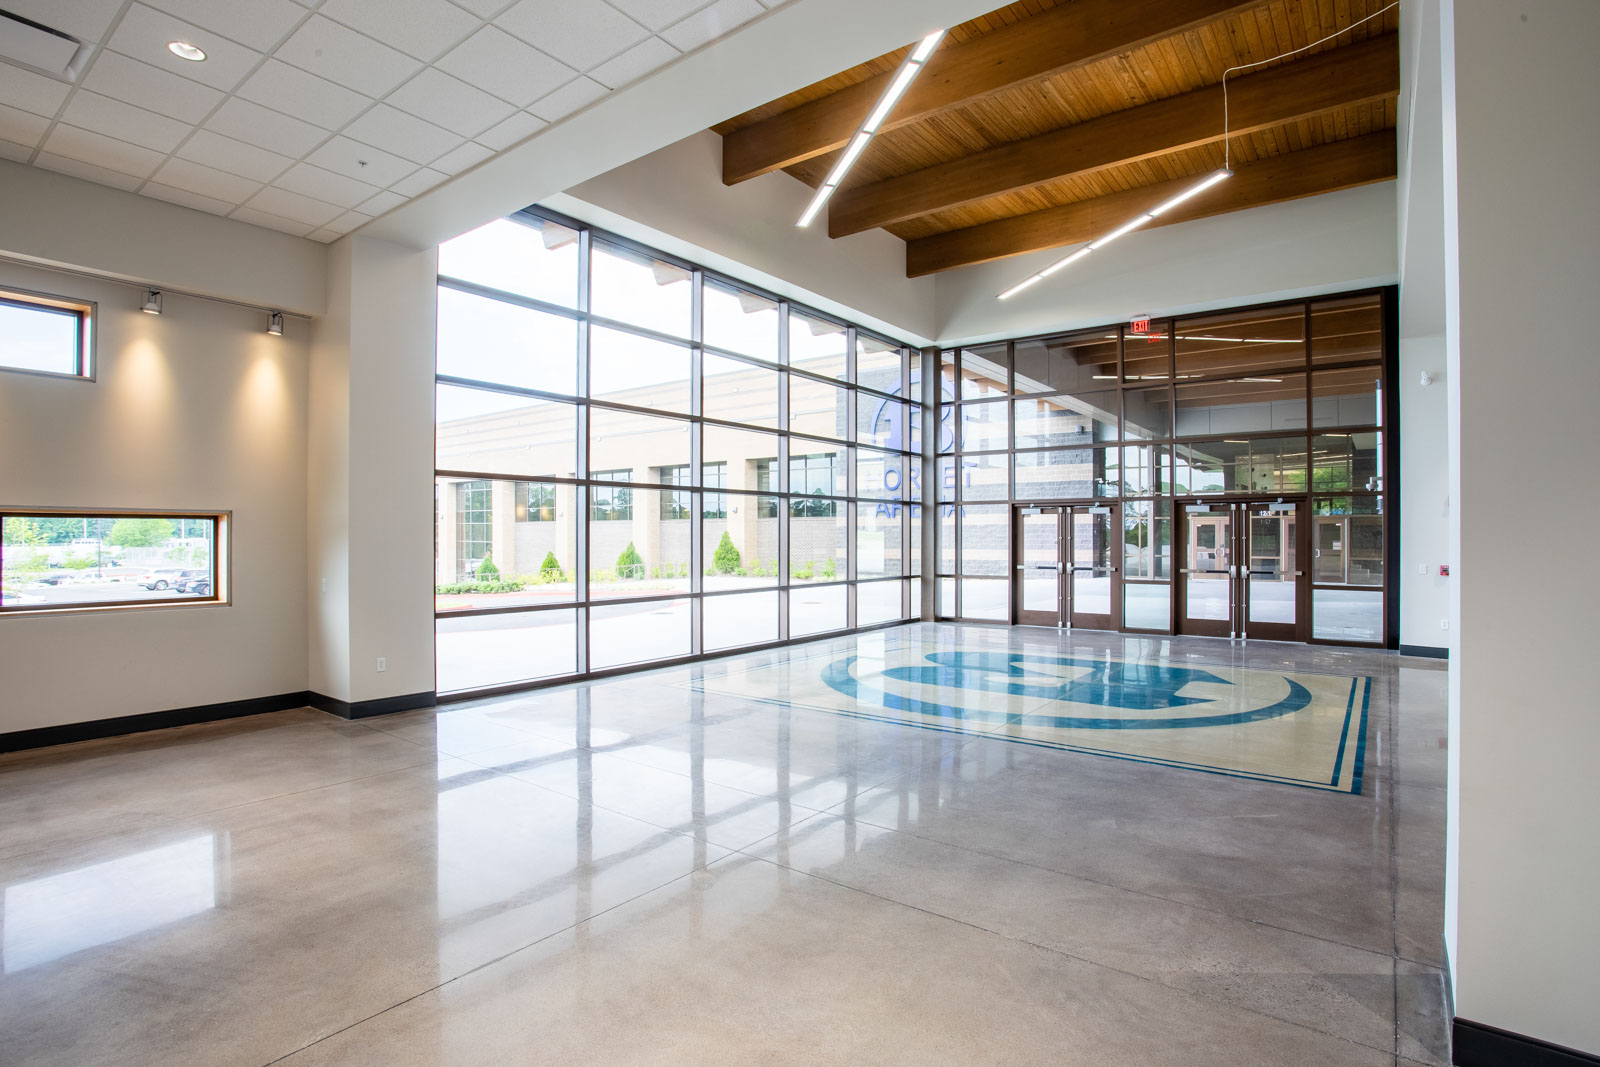
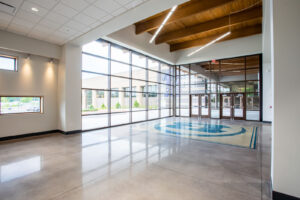
Our team completed three major projects on the Bryant High School campus: a new cafeteria, a competition sports arena, and a performing arts center. Each facility delivers modern, state‑of‑the‑art spaces that support academics, athletics, and student life.
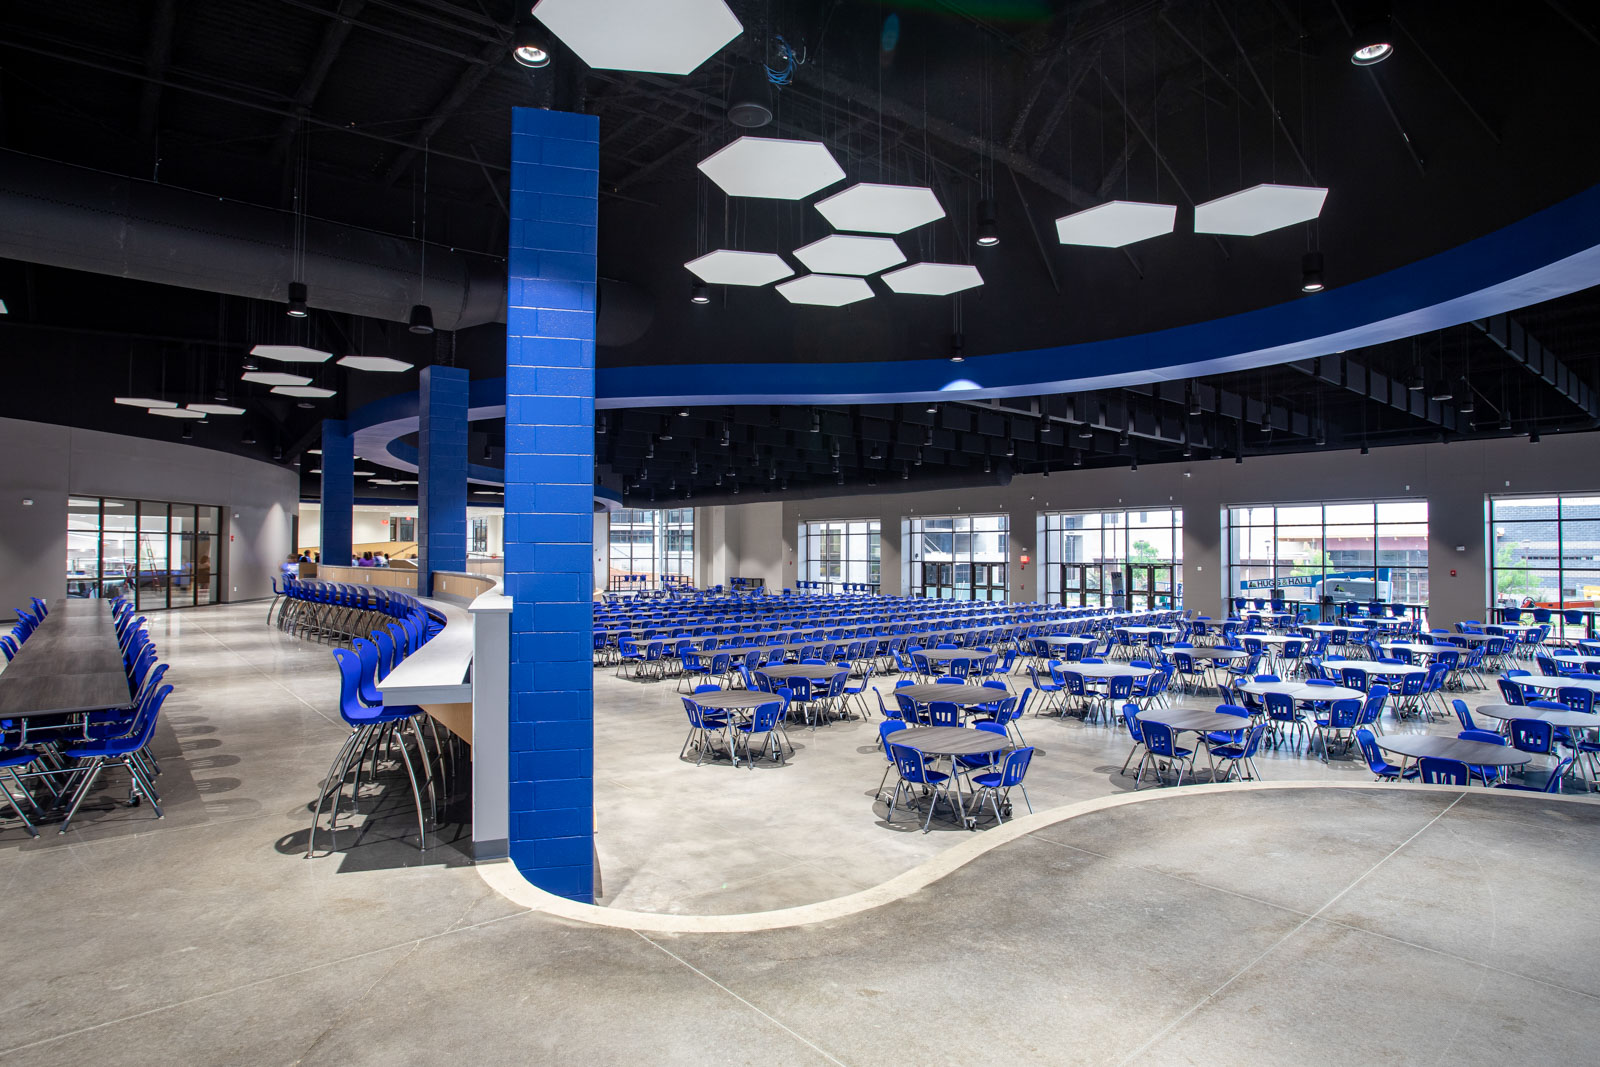
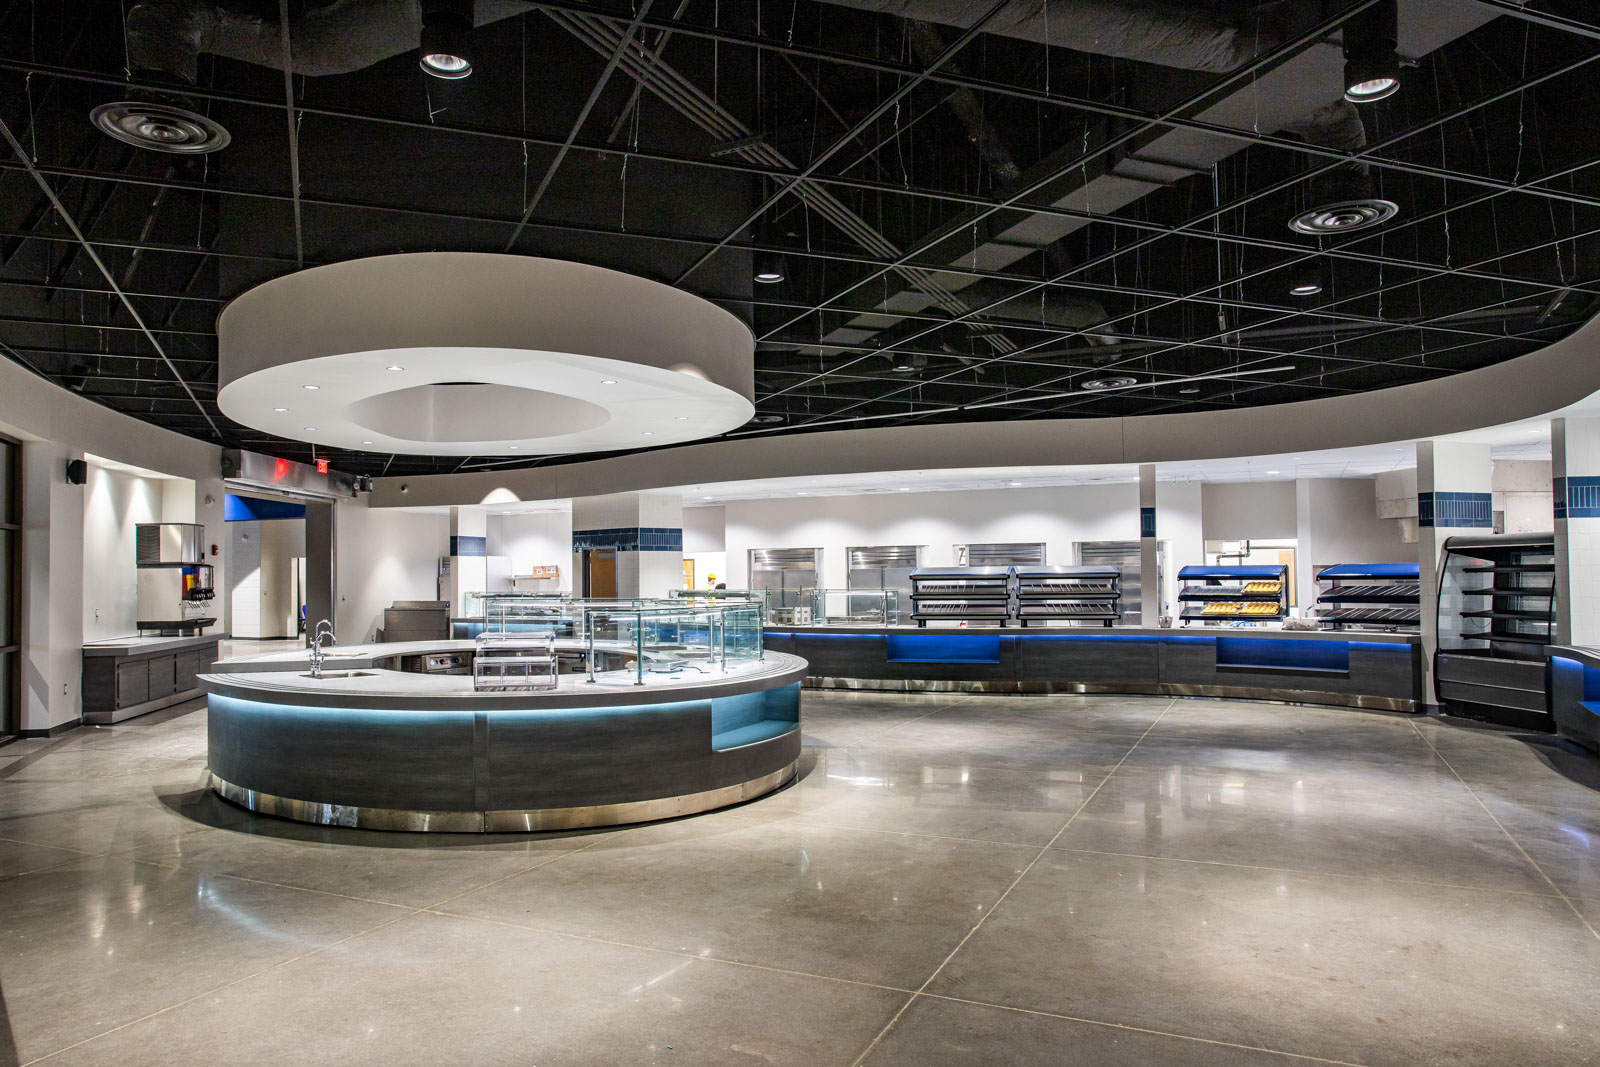
The project began with the new cafeteria, which supports both food service operations and student dining. The facility includes restrooms, a ware‑washing room, two coolers, one freezer, food preparation and serving areas, six storage rooms, an office, and a locker room. Upper and lower dining areas provide flexible seating options for students. The cafeteria uses a pre‑engineered metal building system with brick, curtainwall, storefront glazing, and ACM panels on the exterior.
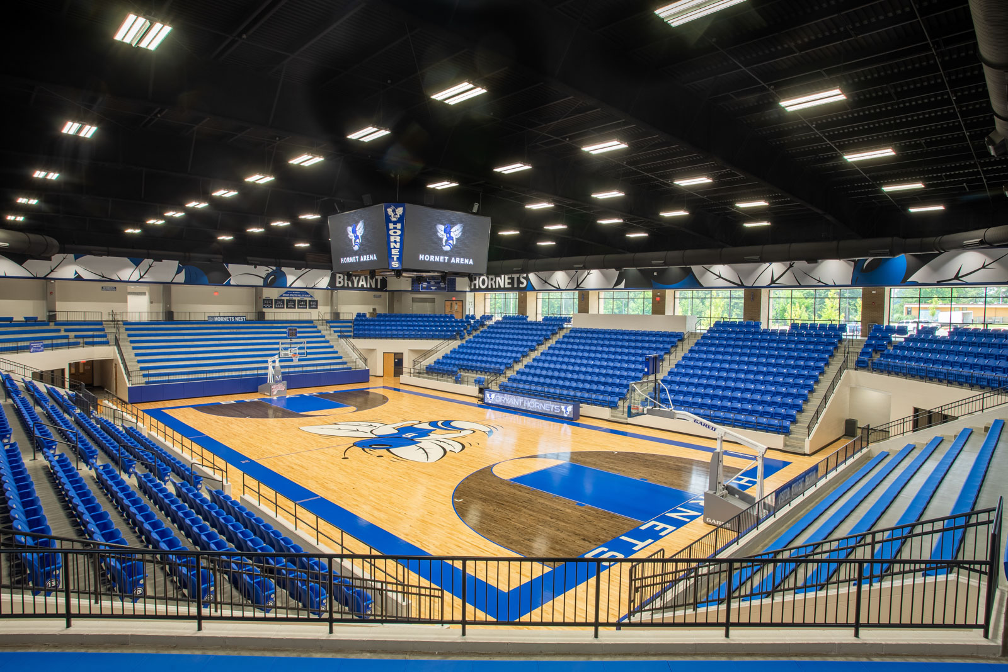
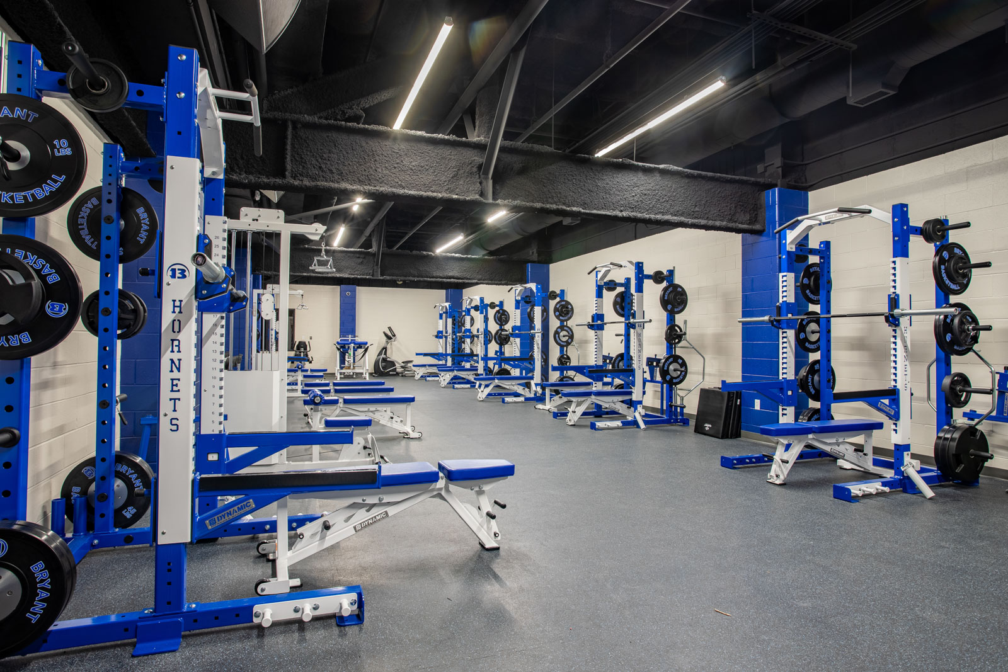
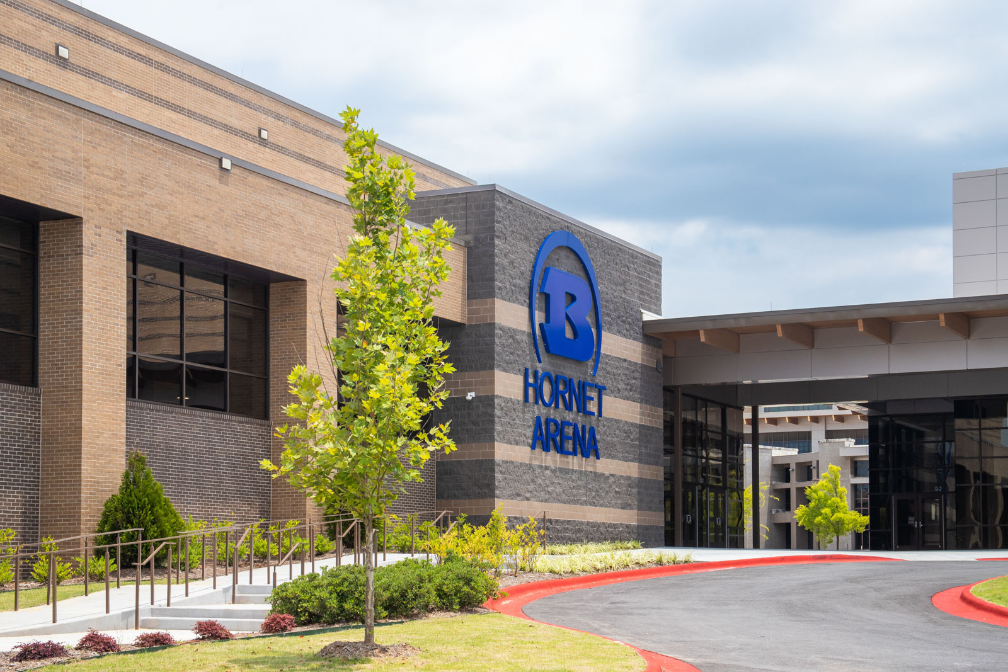
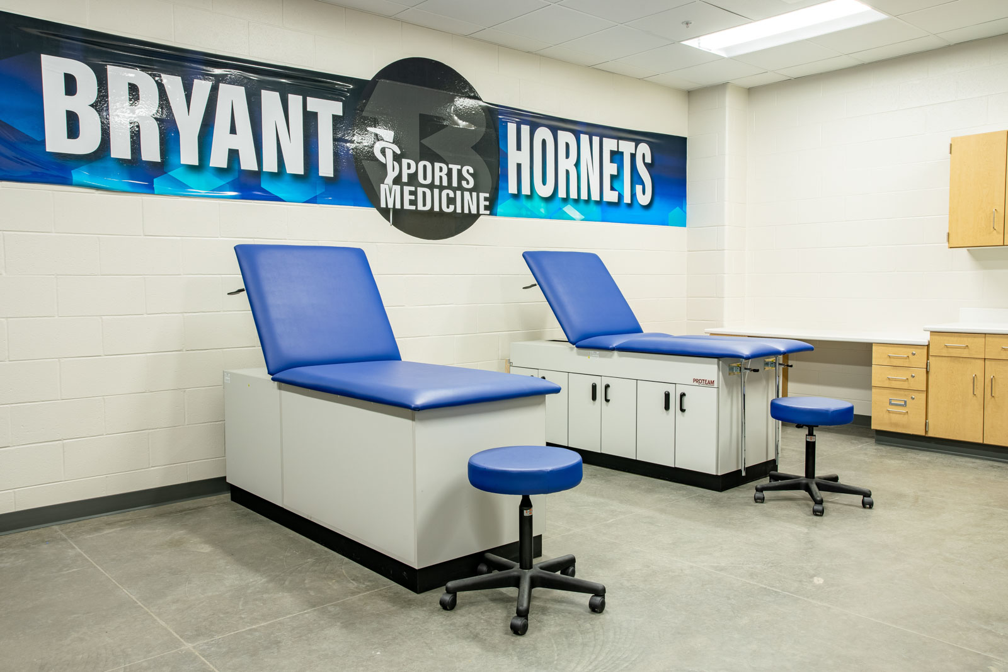
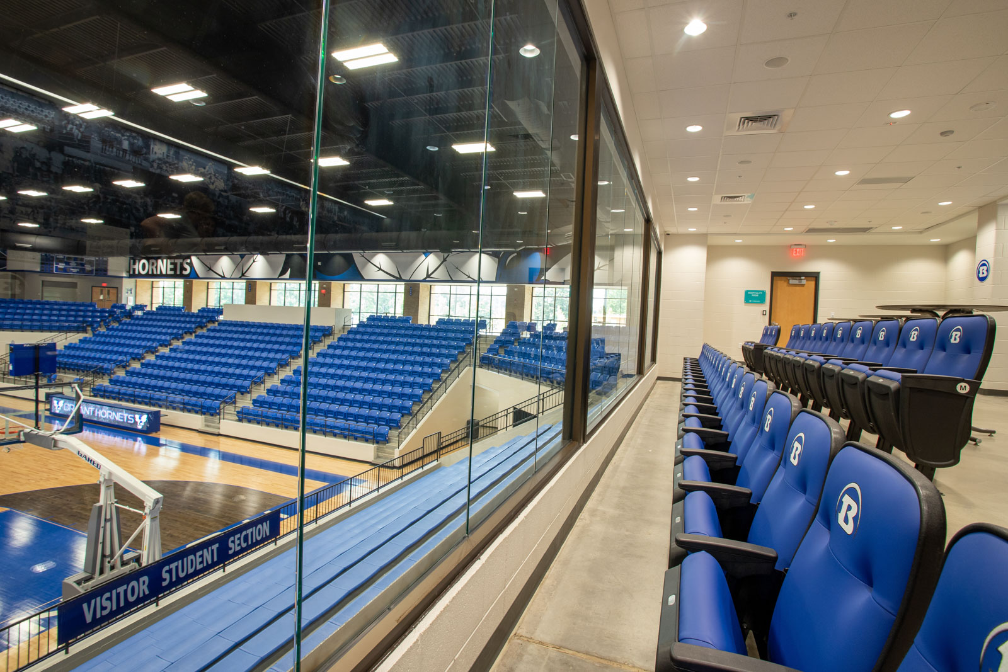
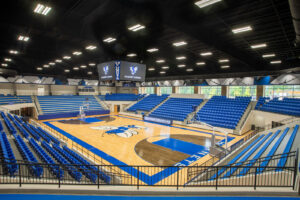
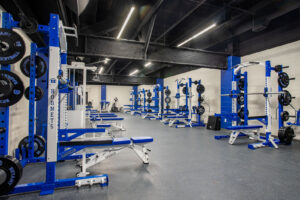
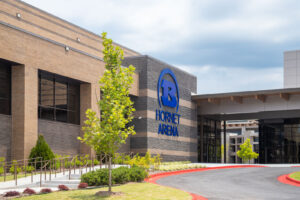
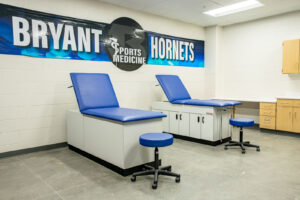
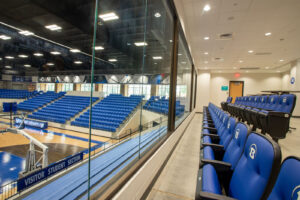
The second phase focused on a multi‑story competition arena for basketball and volleyball with seating for 2,211 spectators. The building also includes an auxiliary gym supported by dedicated dance and cheer practice rooms.
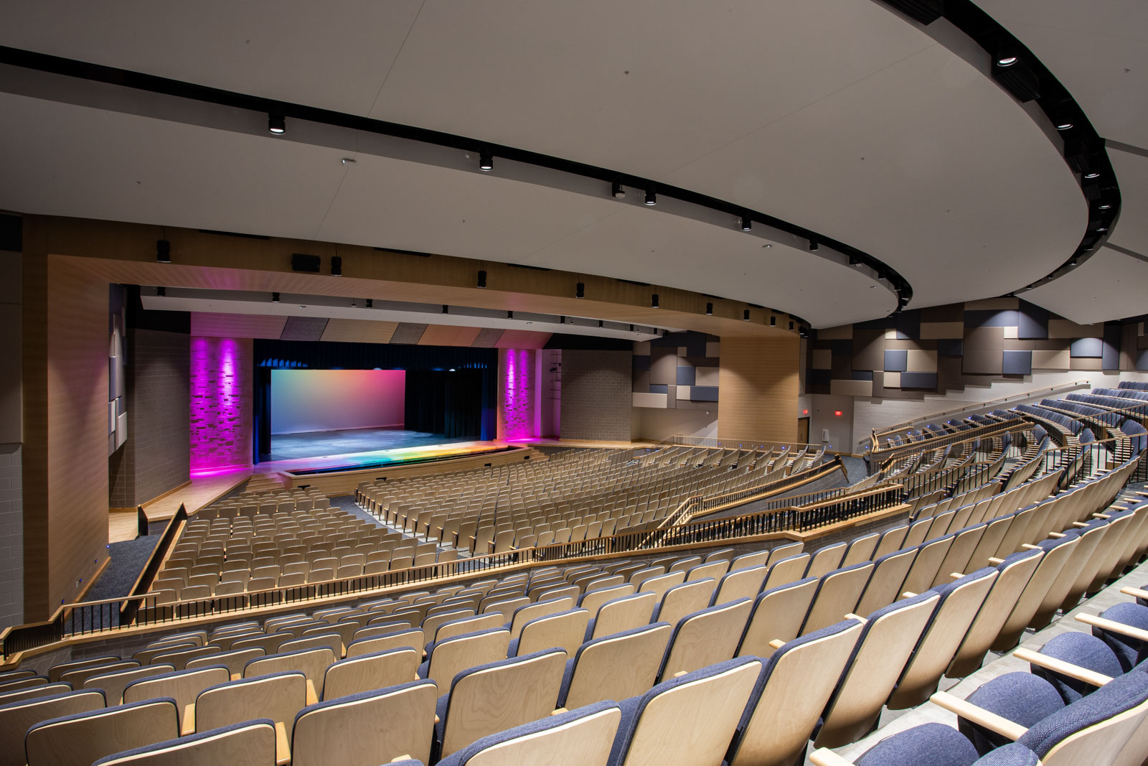
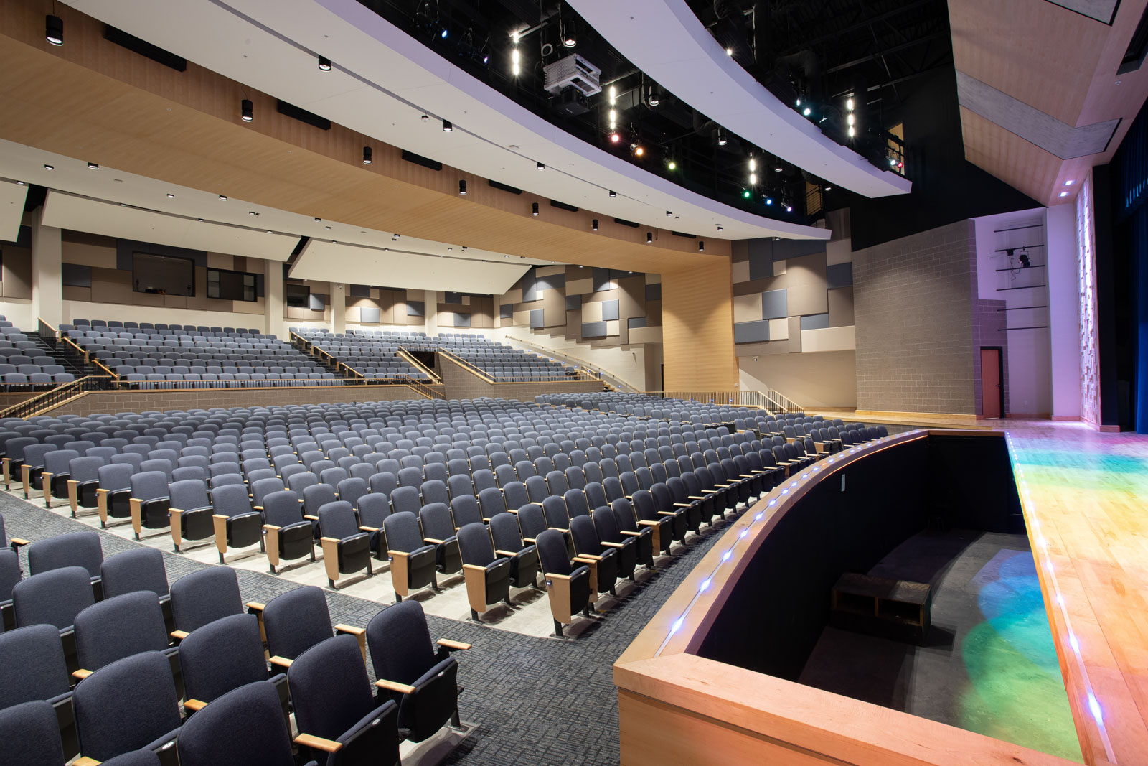
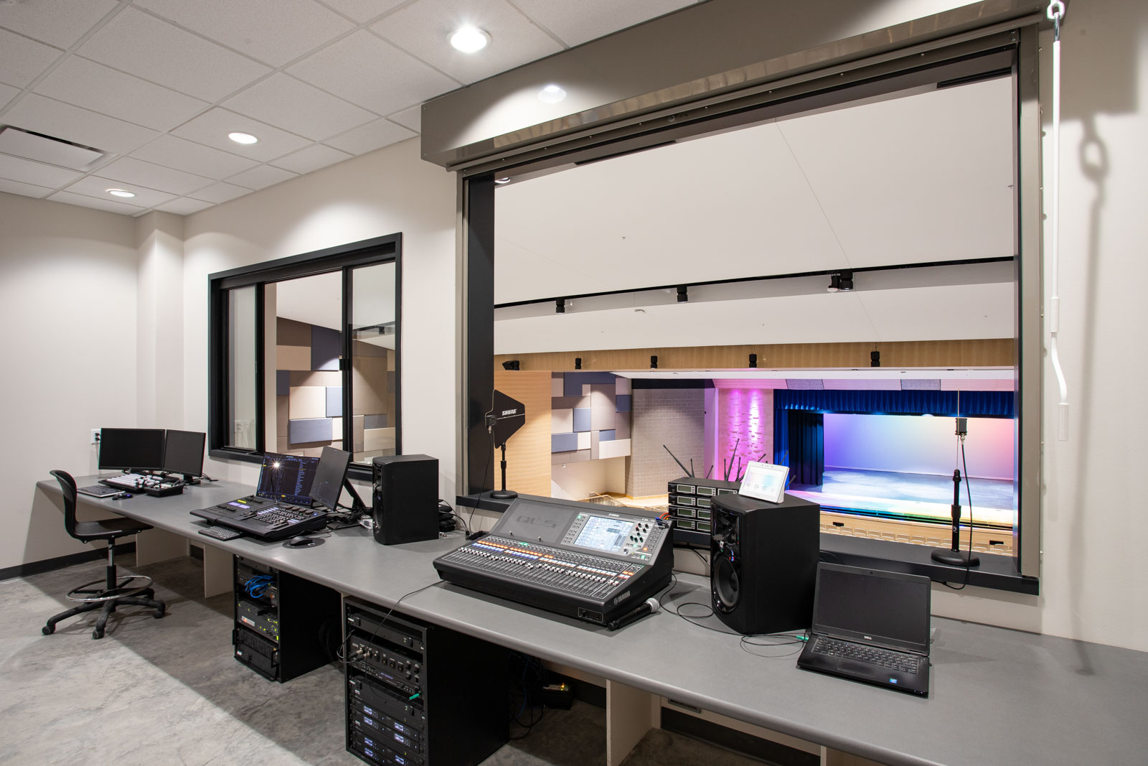
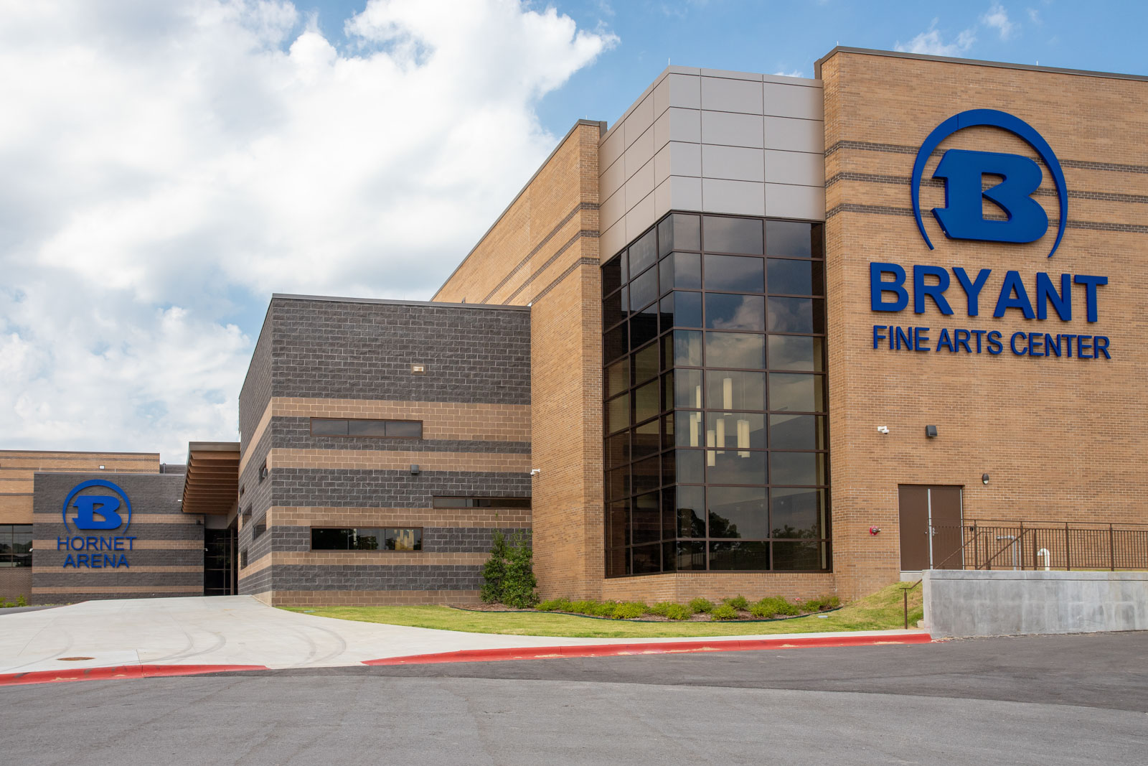
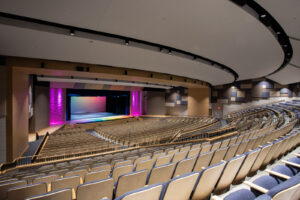
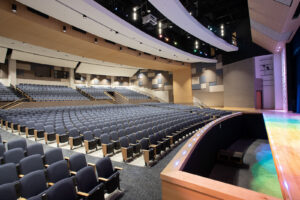
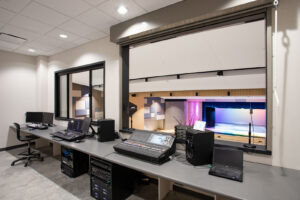
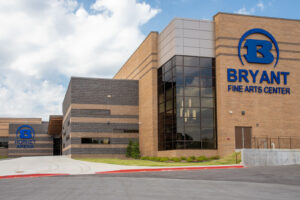
The final phase delivered a new performing arts center constructed within an active high school campus. The facility features a 1,200‑seat auditorium theater and a black box theater. Band and choir programs have dedicated practice rooms, study rooms, classrooms, and a computer lab, creating a comprehensive environment for performing arts education.