Central Arkansas Library System Fletcher Library
Type: Renovation & Addition | Category: Culture & Entertainment
This project includes a major renovation and expansion of an existing library facility designed to enhance functionality, safety, and building performance.
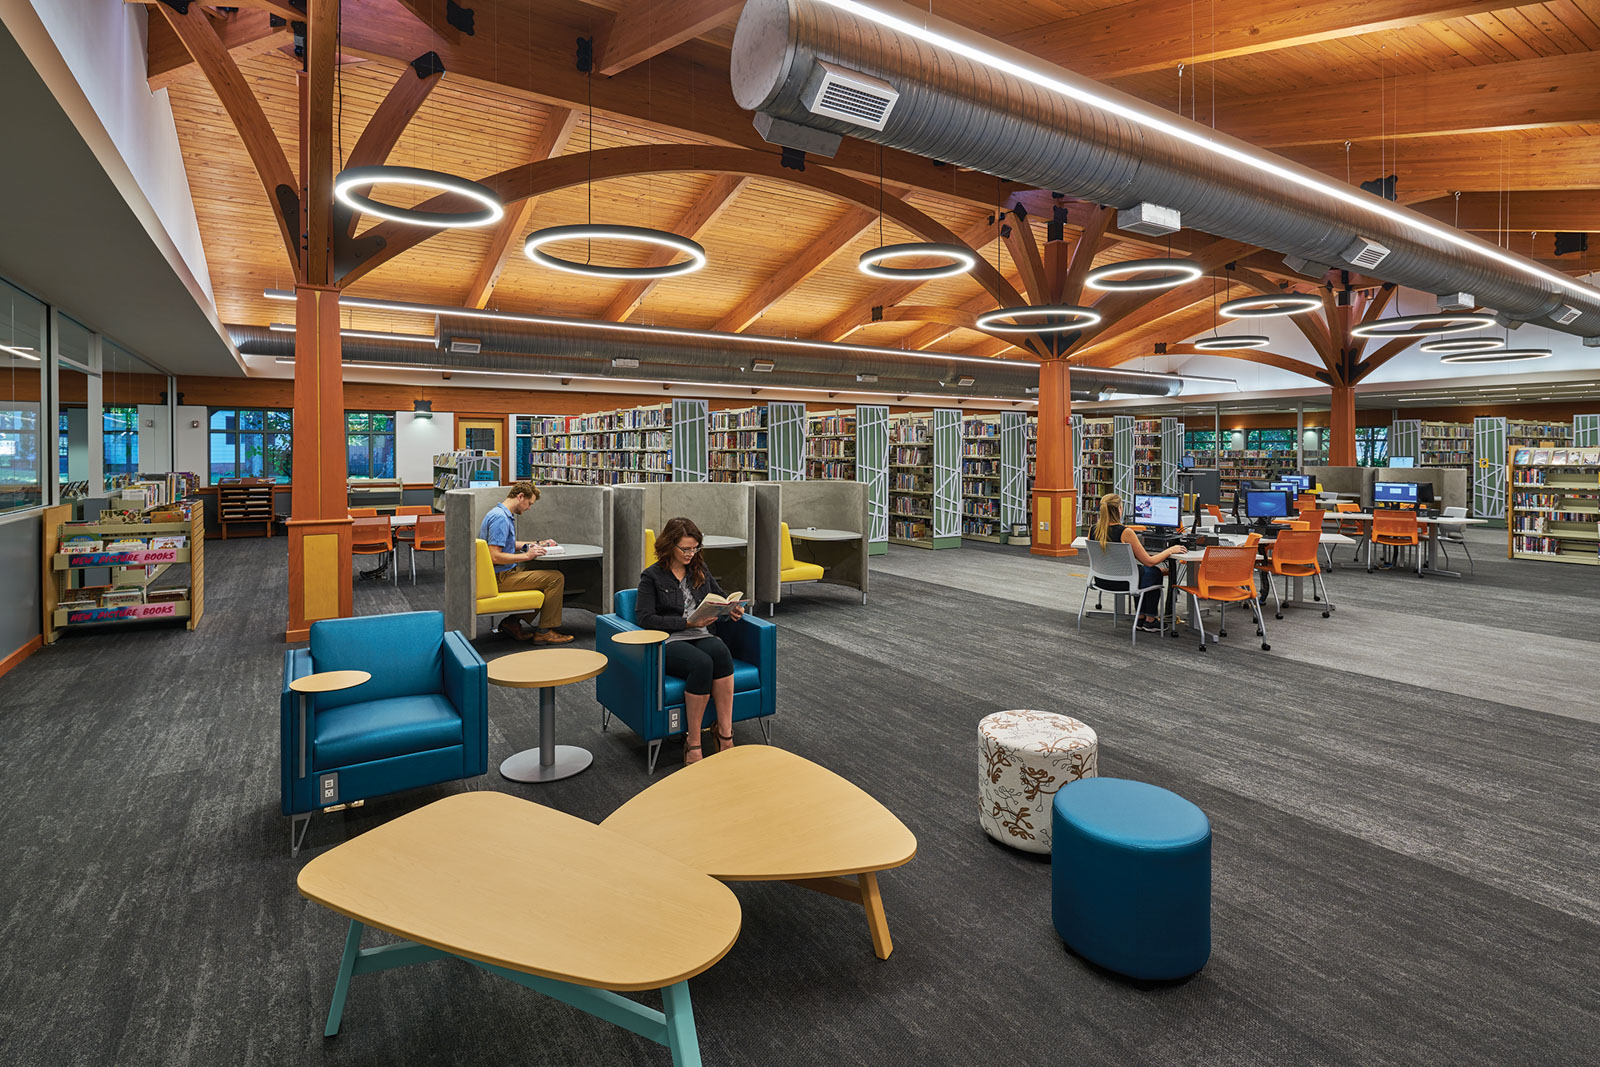
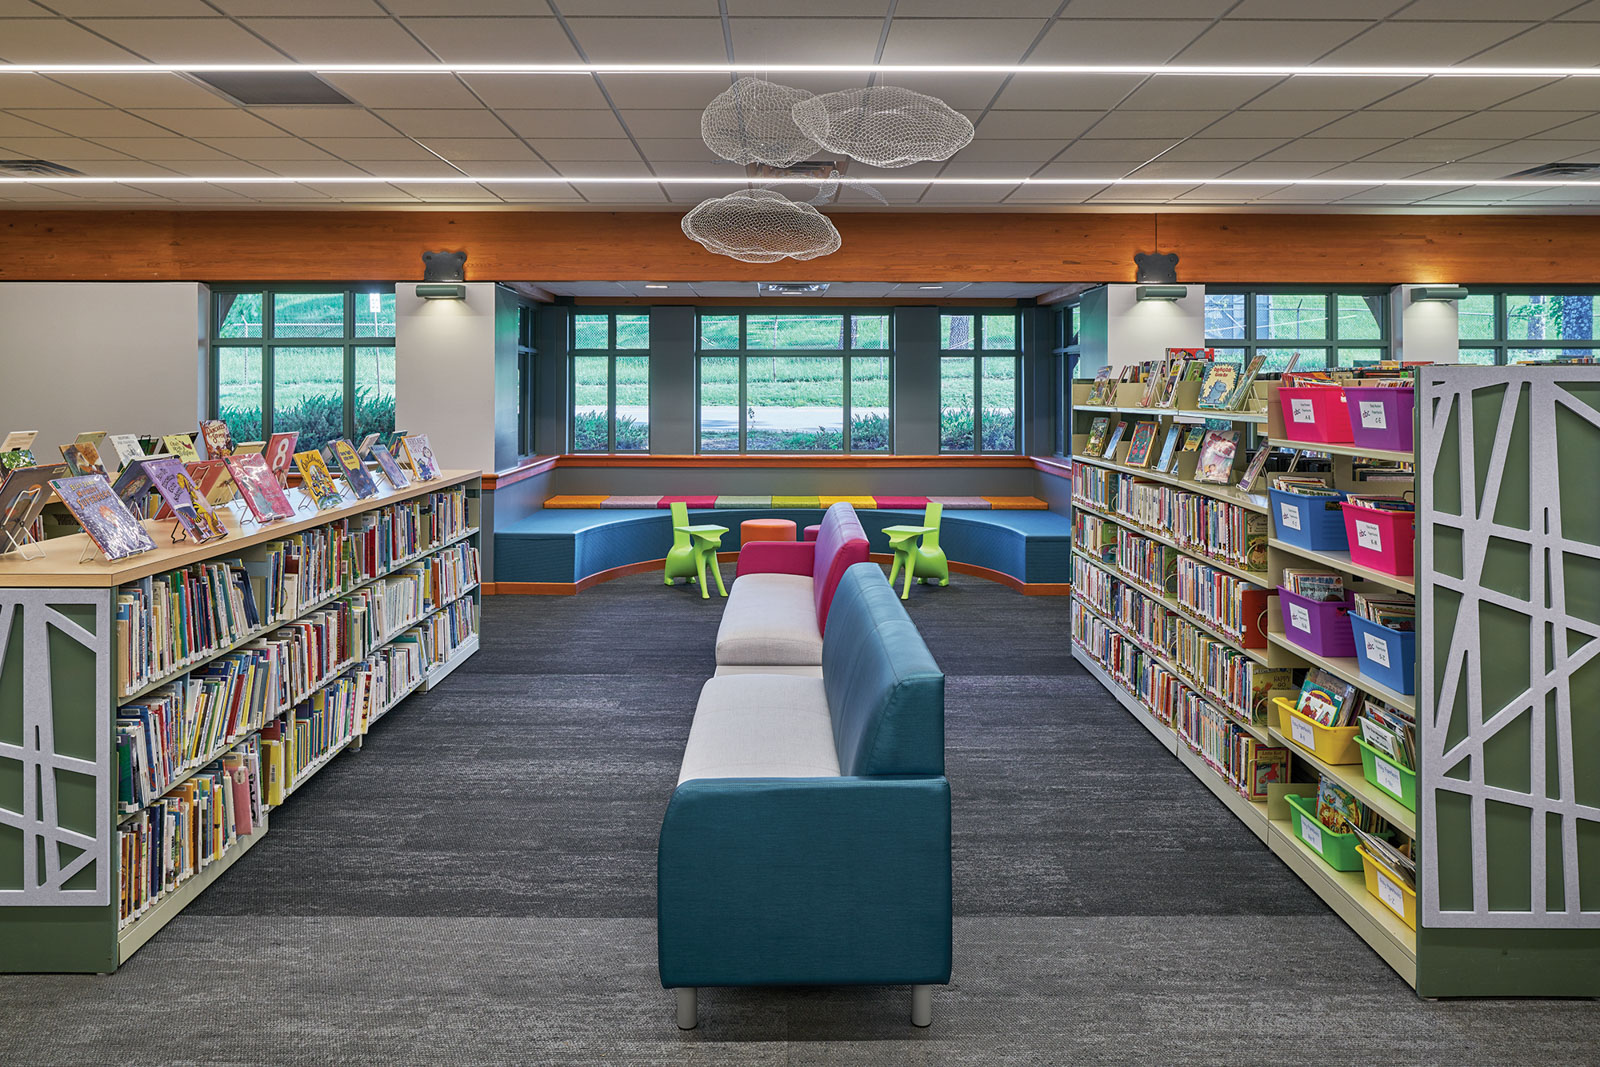
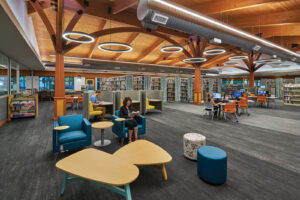
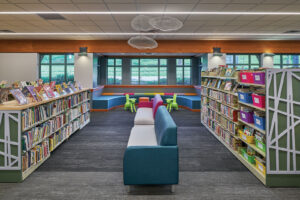
Work began with a 13,500‑square‑foot interior renovation of the existing library.
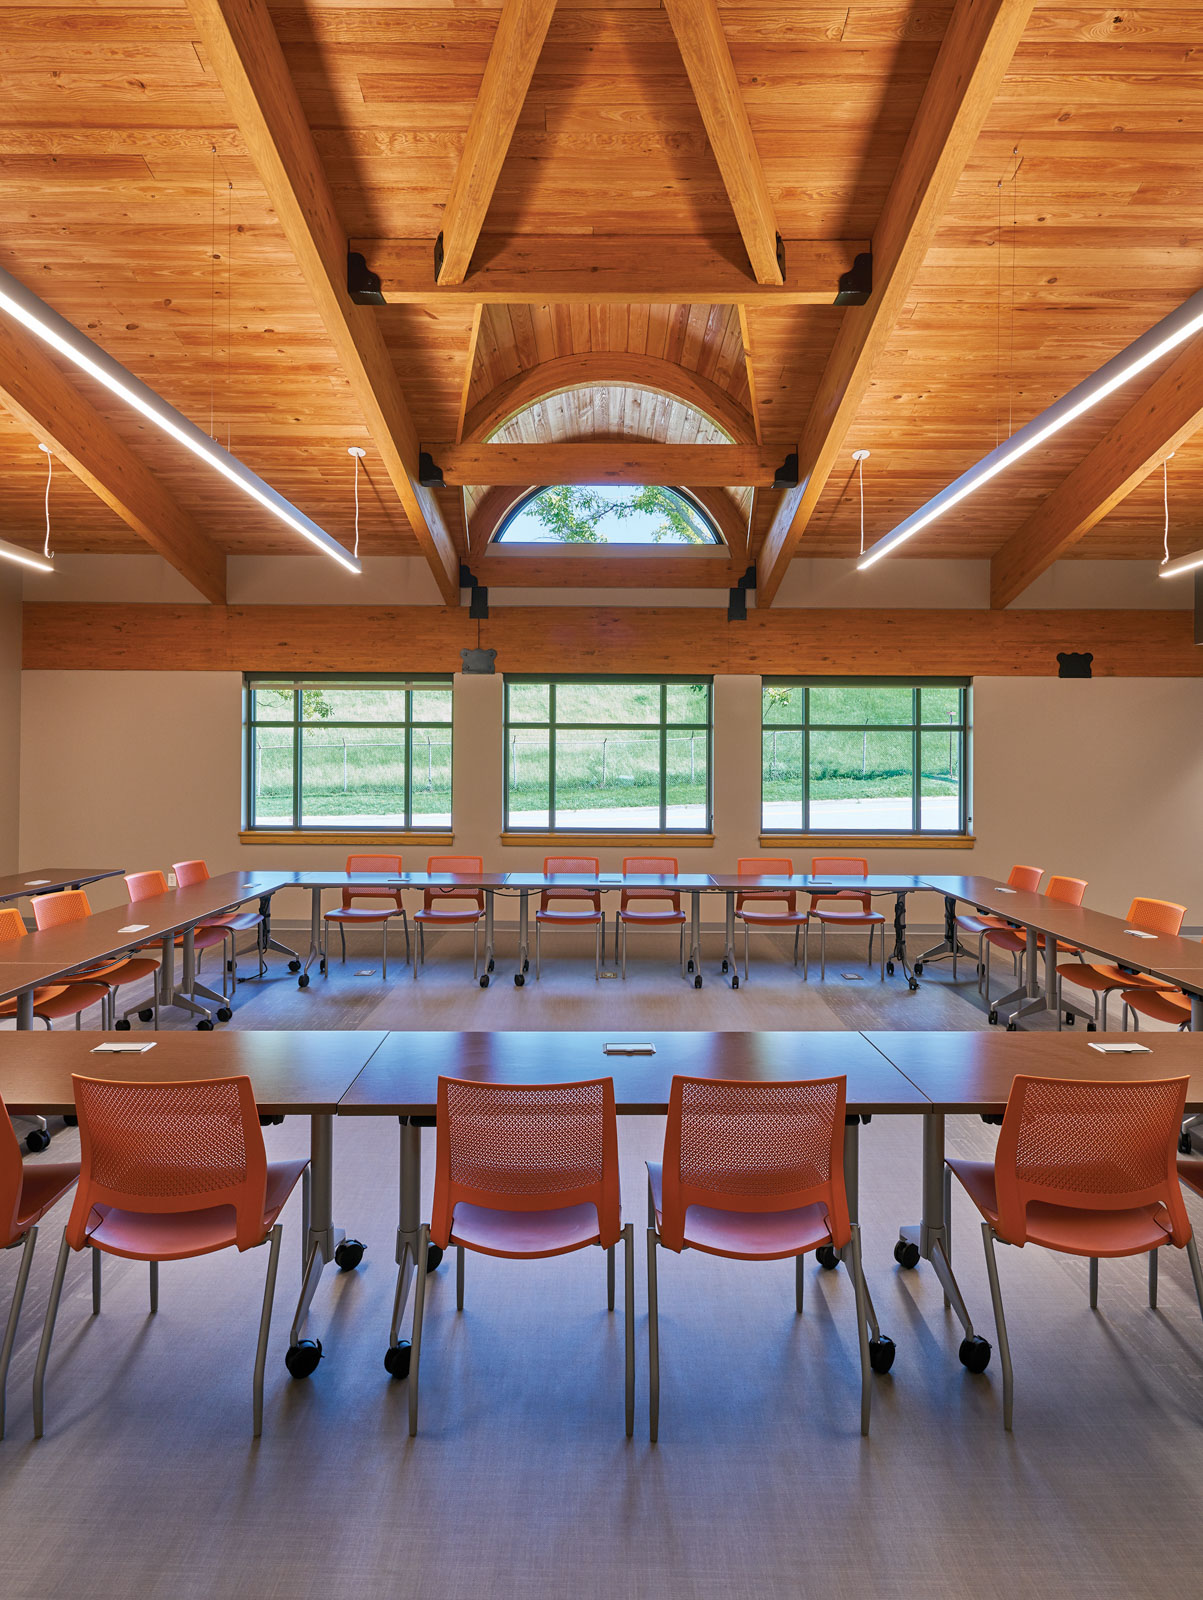
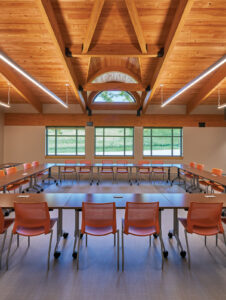
Renovation scope included selective demolition, new interior wall construction, installation of additional glulam hip beams, mold remediation, new flooring and paint finishes, and full replacement of HVAC systems. The project also included comprehensive electrical upgrades to support modern library operations.
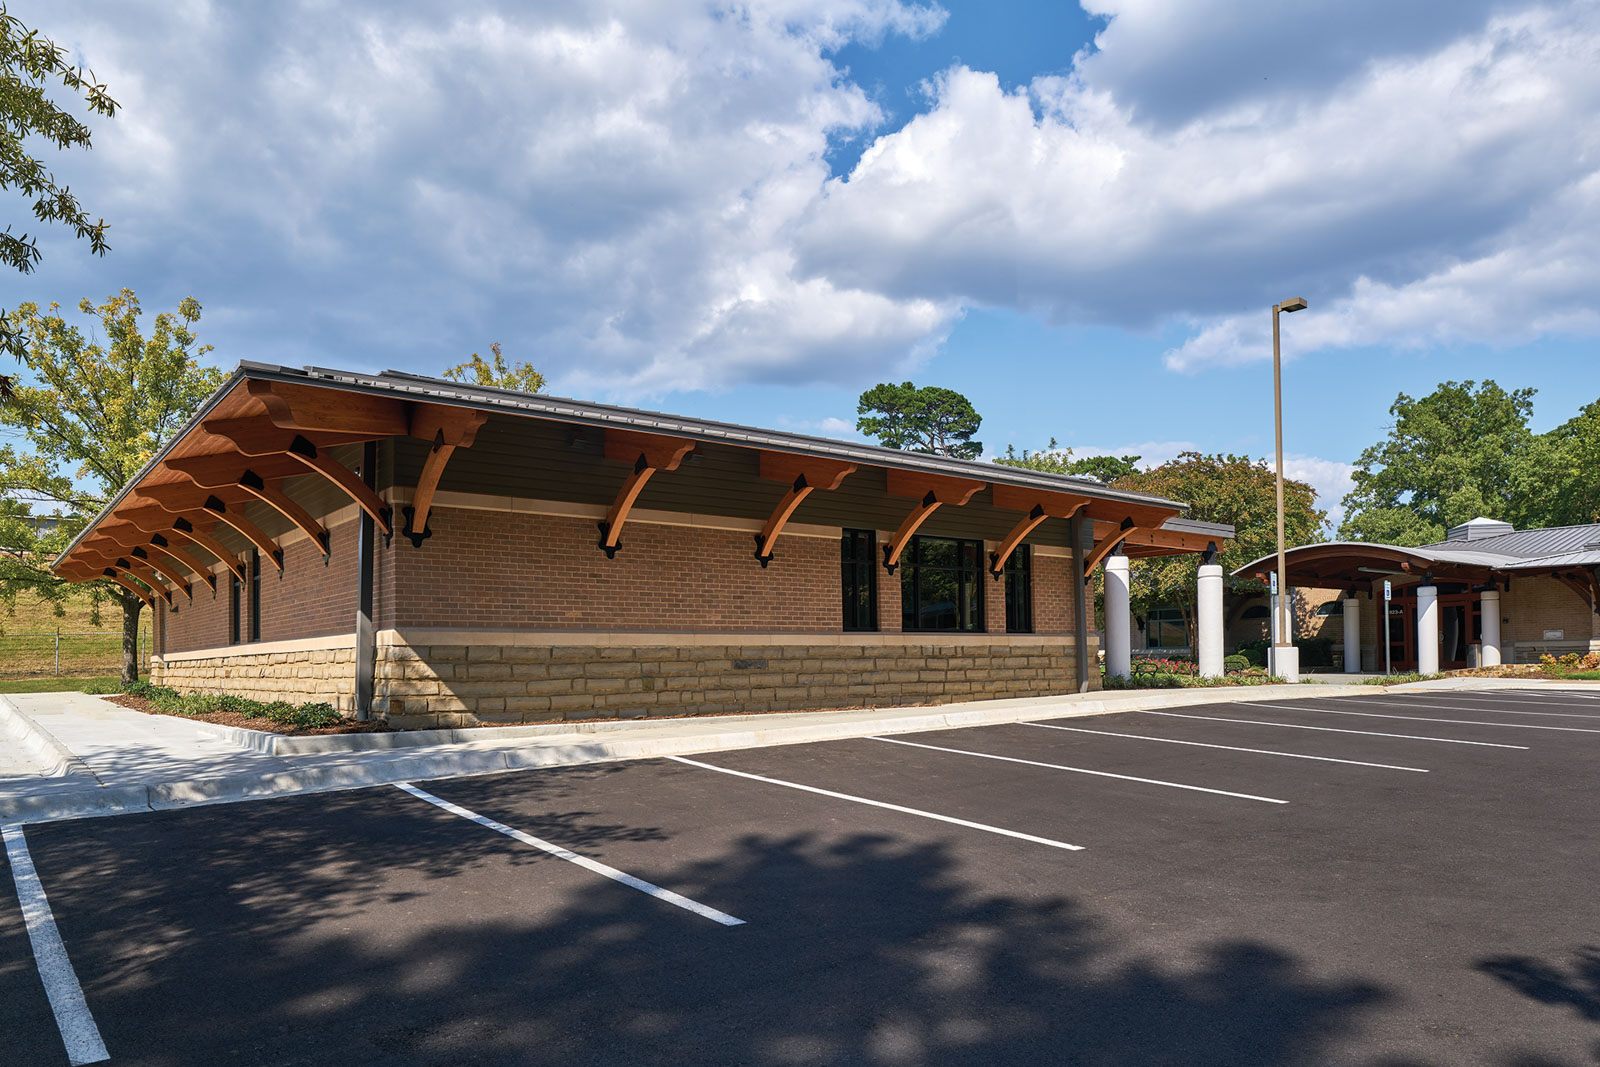
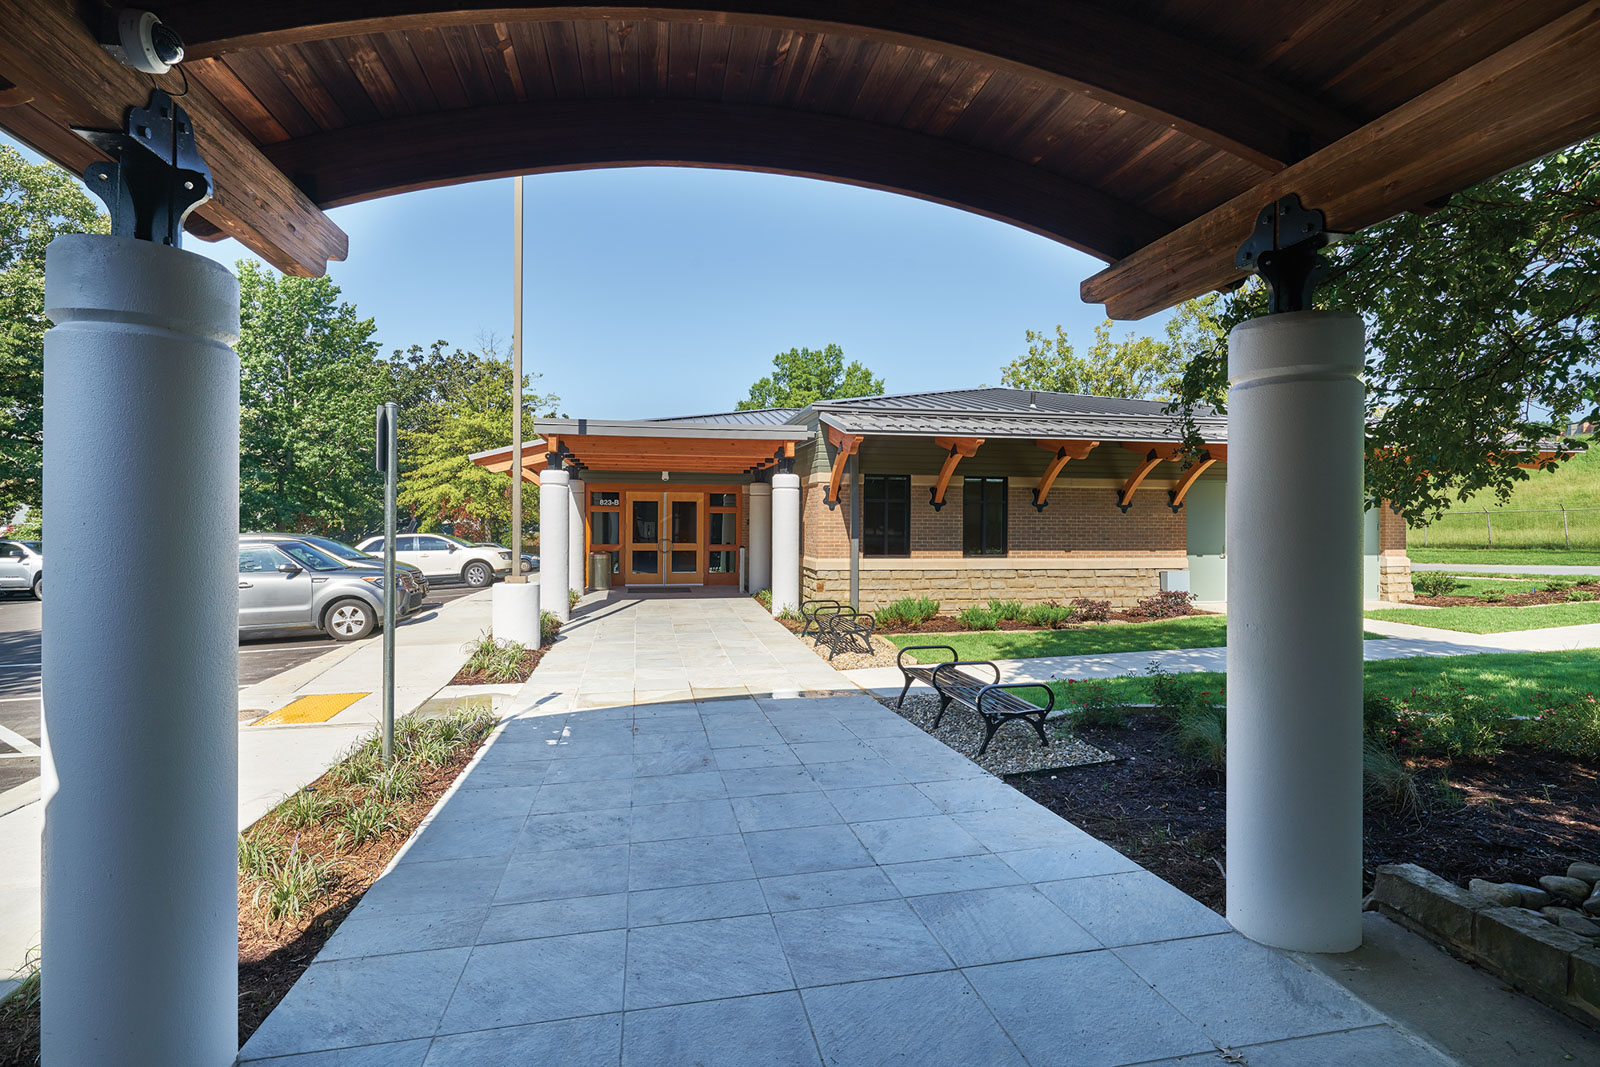
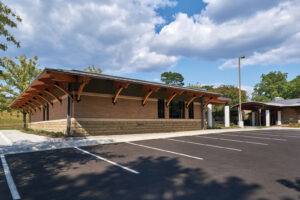
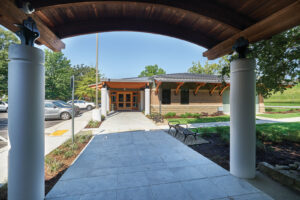
In addition to the renovation, the project added a 3,000‑square‑foot library expansion. The addition required site demolition, new concrete foundations, structural steel framing, glulam beams, and structural wood decking. Crews completed new exterior and interior walls, installed doors, frames, and hardware, and finished the space with new flooring, paint, HVAC, plumbing, and electrical systems.
Together, the renovation and addition modernized the library while increasing usable space and improving long‑term durability and performance.