Dewitt High School Additions & Renovations
Type: Additions & Renovations | Category: K-12 Education | Square footage: 42,222
This project includes three distinct building additions that expand athletic and academic facilities on an existing high school campus.
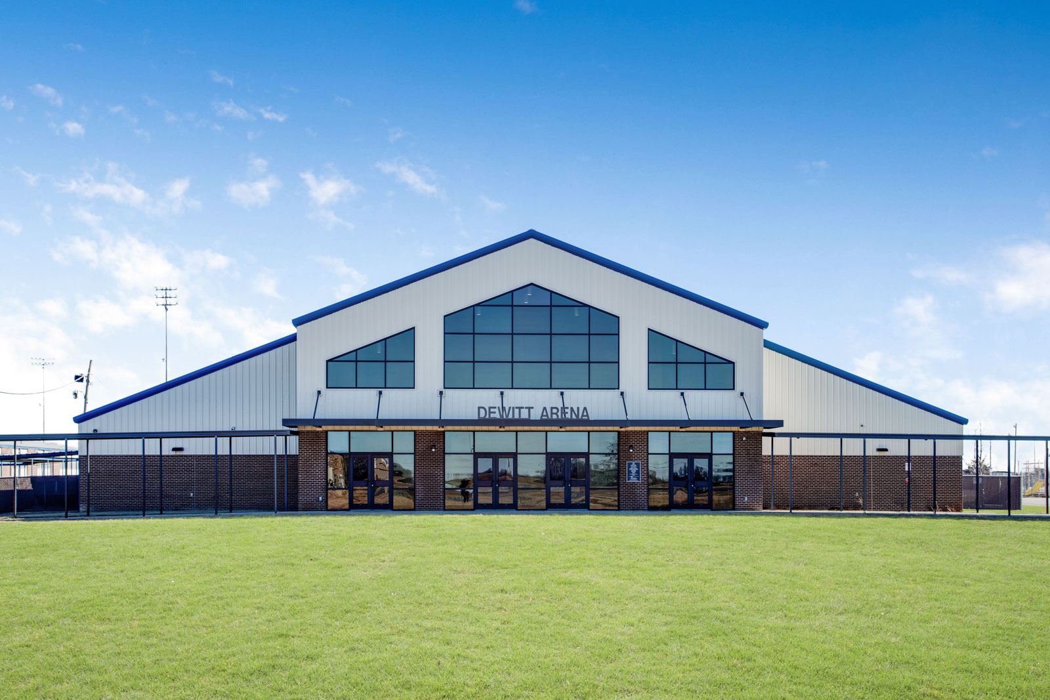
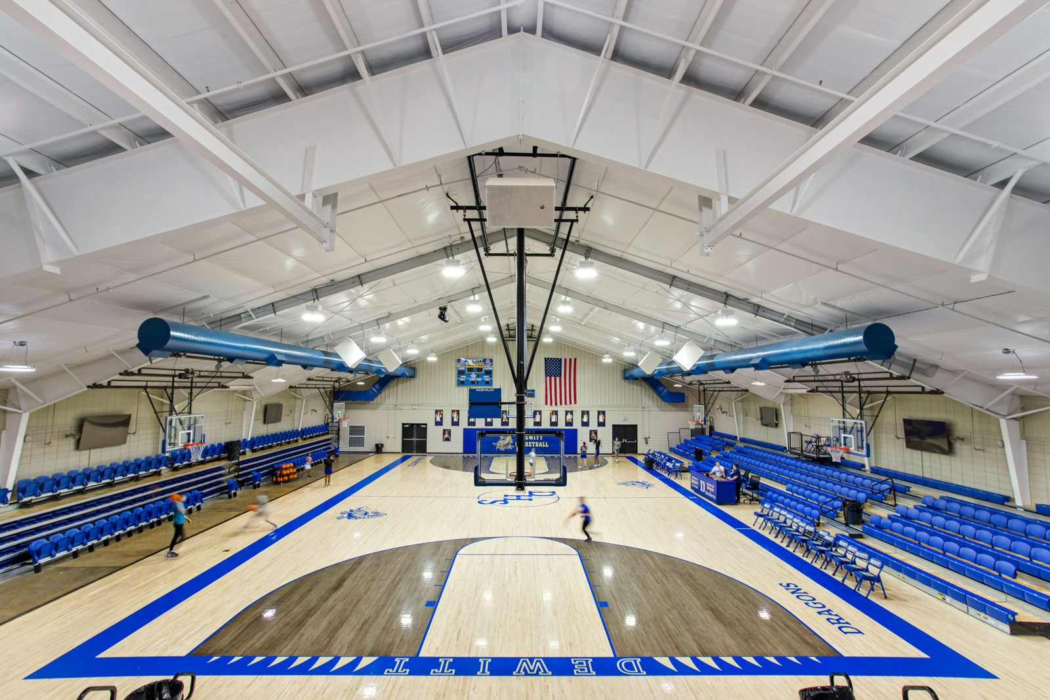
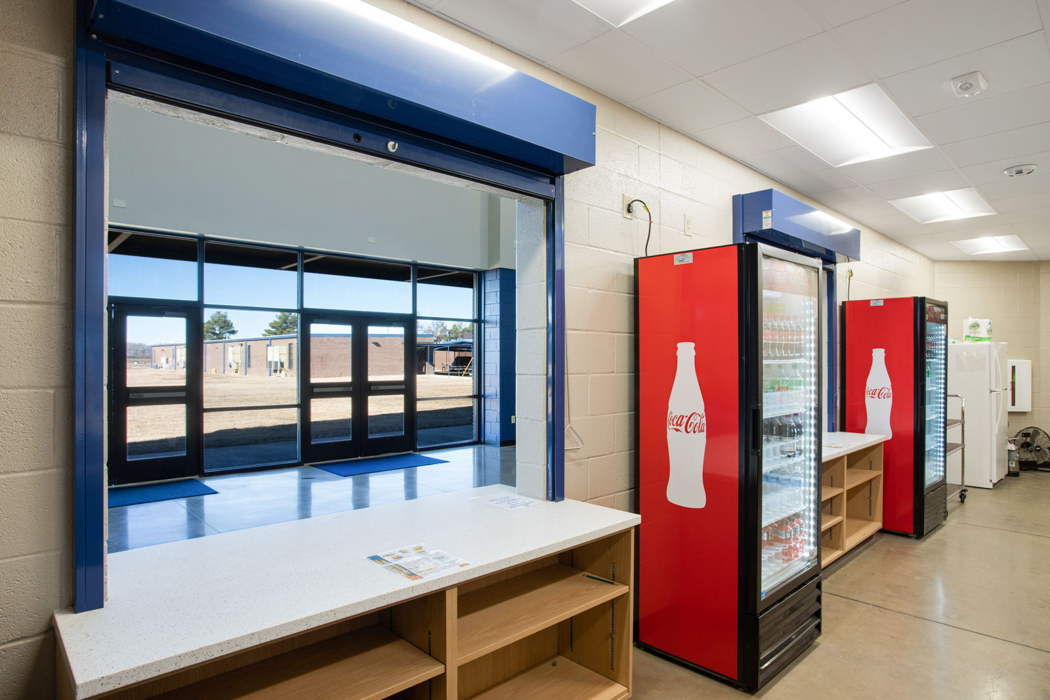
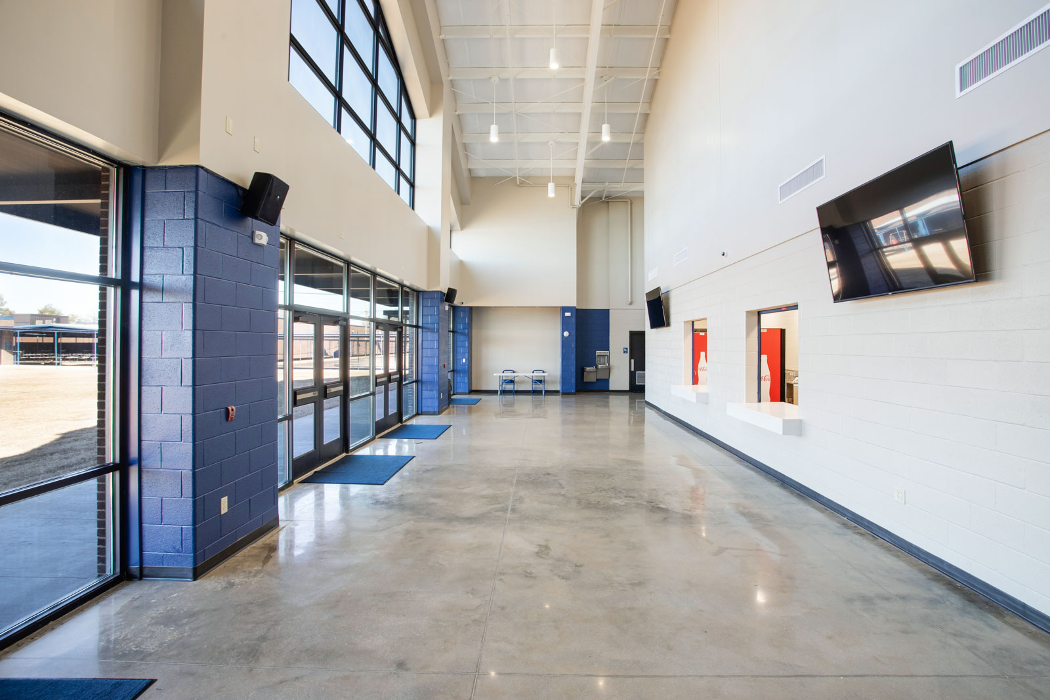
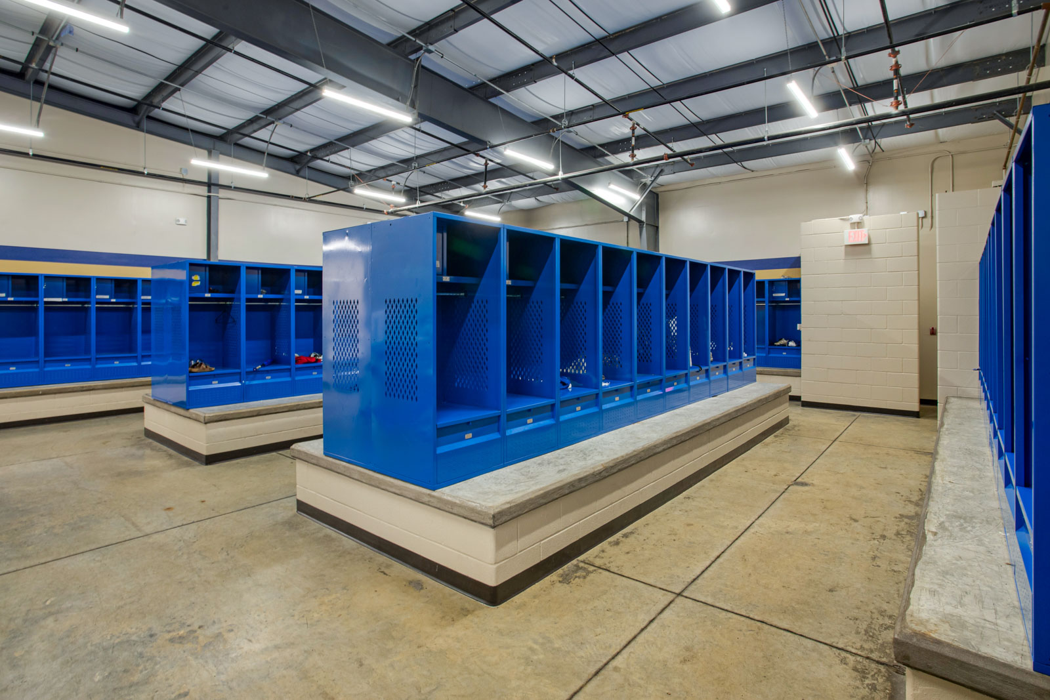
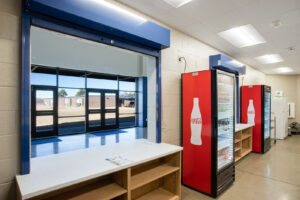
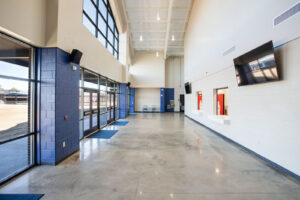
The gymnasium addition totals 7,700 square feet and renovates the existing gym to increase seating capacity by 350 spectators. The project added new finishes in the dressing rooms, new metal wall panels, and updated exterior trim. Crews installed a new membrane roof over the existing dressing room areas. The addition also includes a new vestibule with a concession area and new restrooms. New HVAC and electrical systems support the upgraded space. The structure uses a pre‑engineered metal building on concrete slab foundations with a metal roof, metal wall panels, and brick veneer.
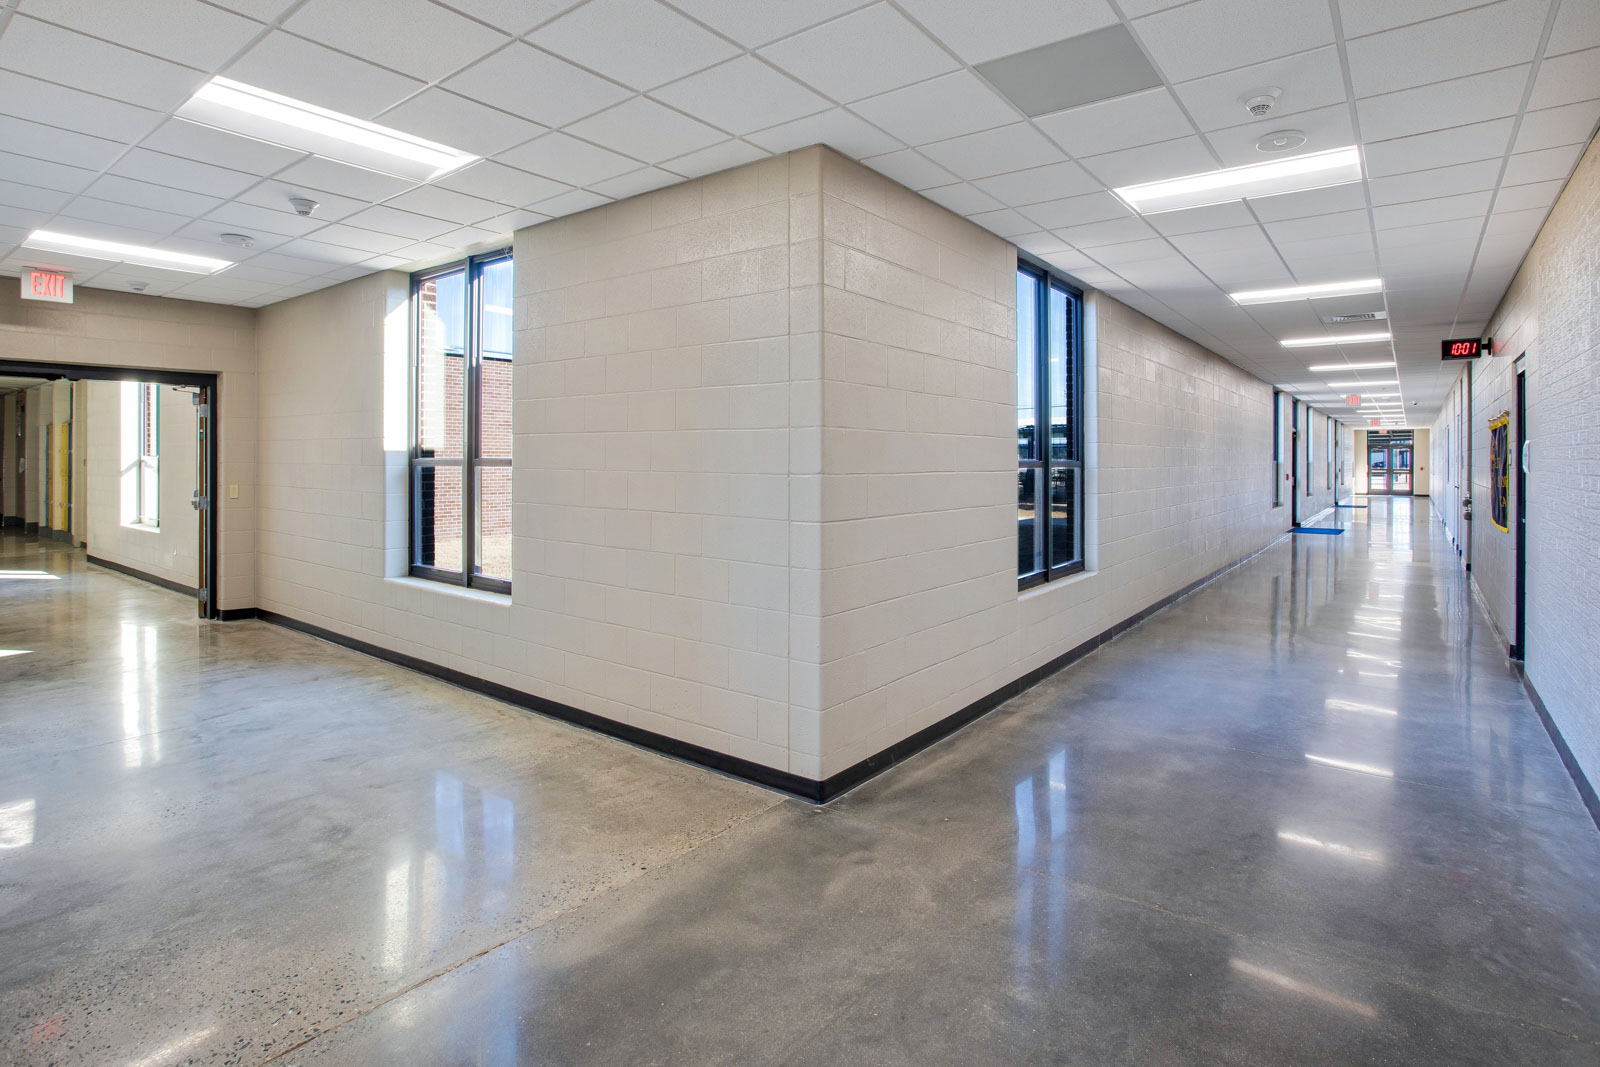
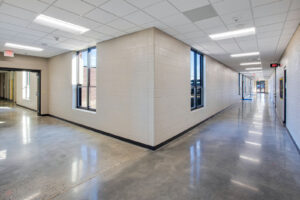
The high school classroom addition adds 6,989 square feet to support academic needs. The structure uses load‑bearing masonry with brick veneer on concrete slab foundations. Steel bar joists, metal decking, and a membrane roof complete the building system. The addition includes four new classrooms and two restrooms.
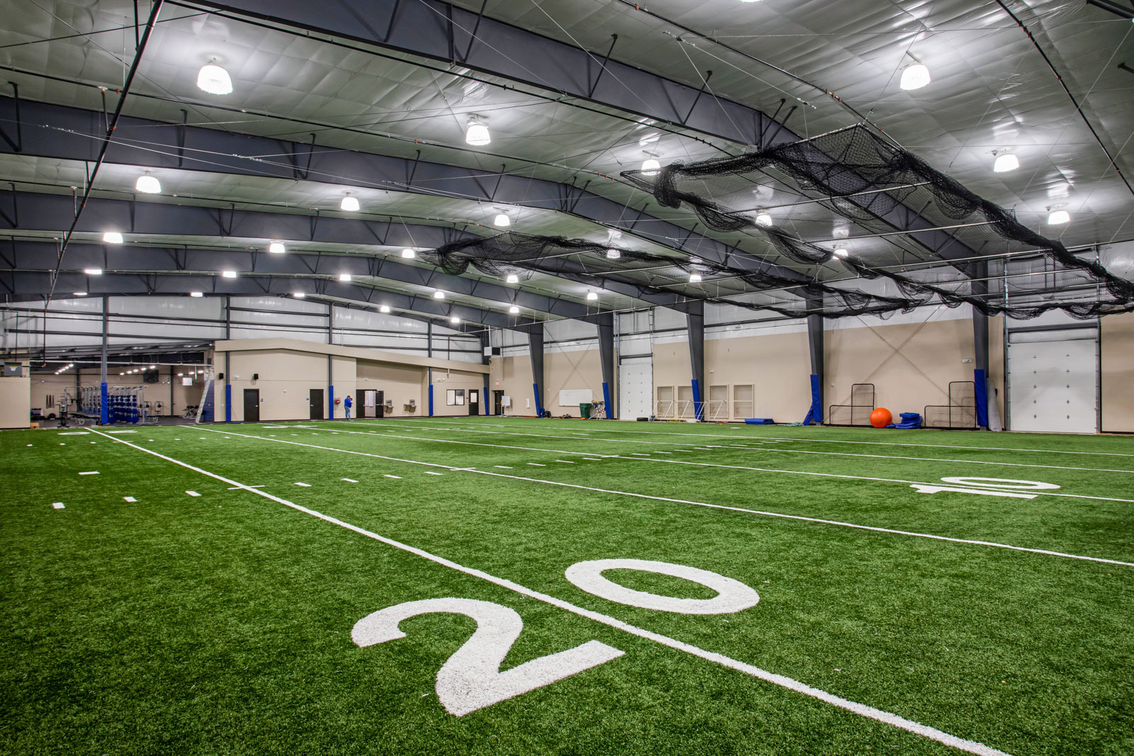
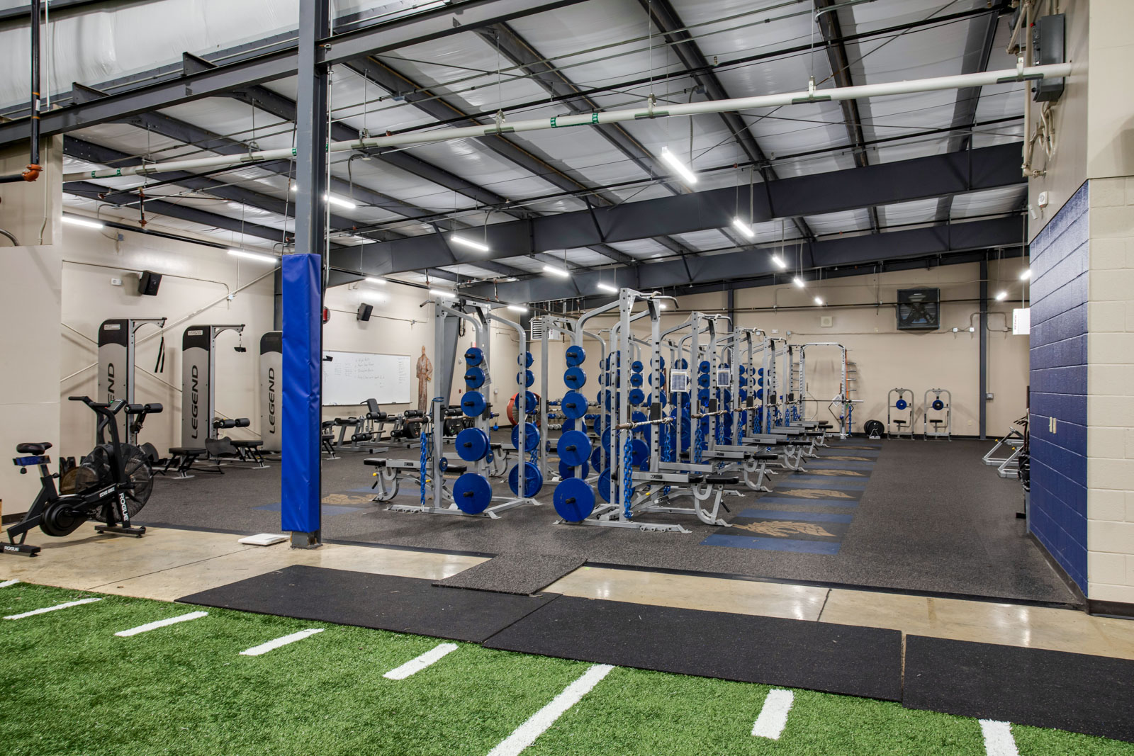
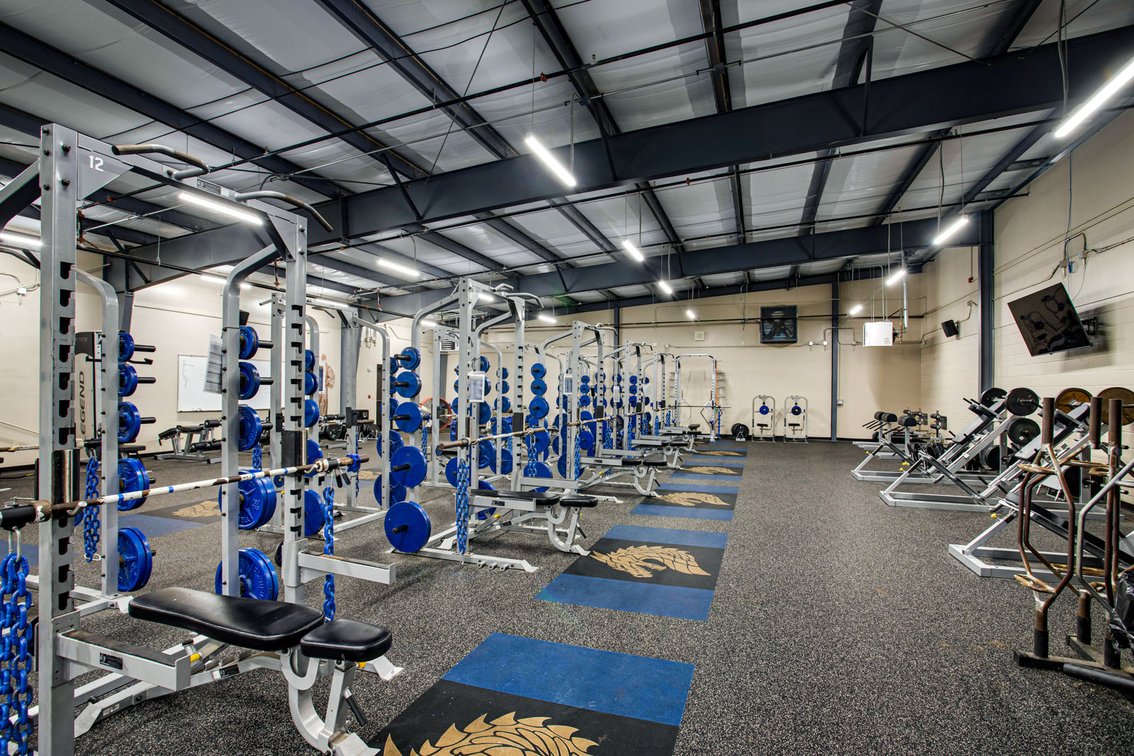
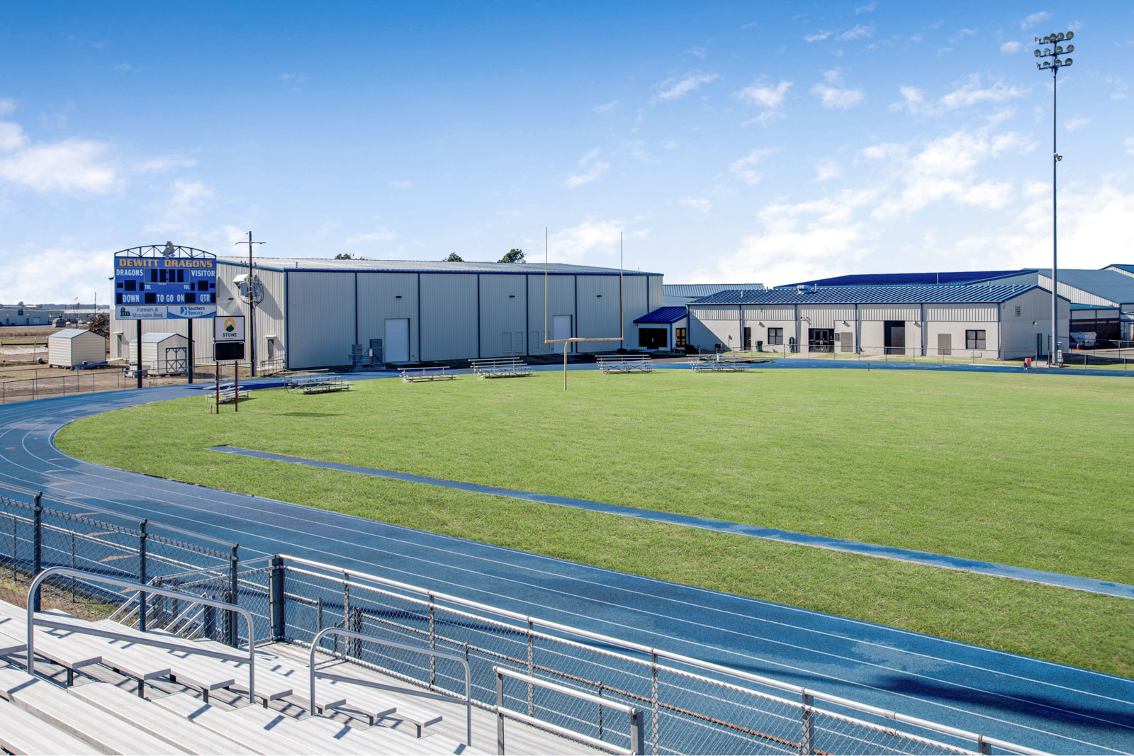
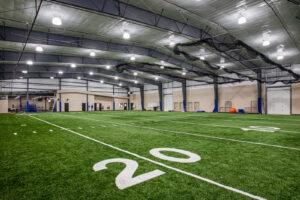
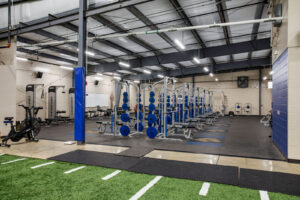
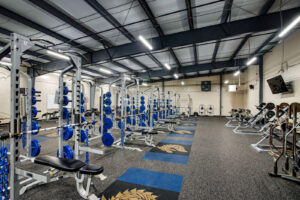
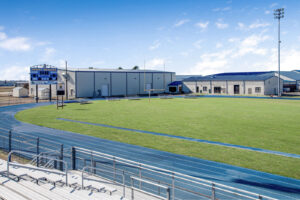
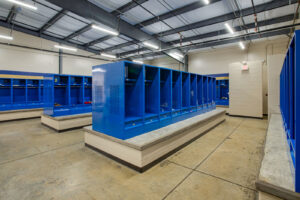
The field house and practice facility addition encompasses 27,533 square feet. The pre‑engineered metal building sits on drilled pier foundations and features a metal roof, metal wall panels, and brick veneer. Interior spaces include a 30‑yard indoor practice field with synthetic turf, a locker room, a weight room, and office space to support athletic programs.