Don Tyson School of Innovation
Type: New Construction | Category: K-12 Education | Square footage: 329,000
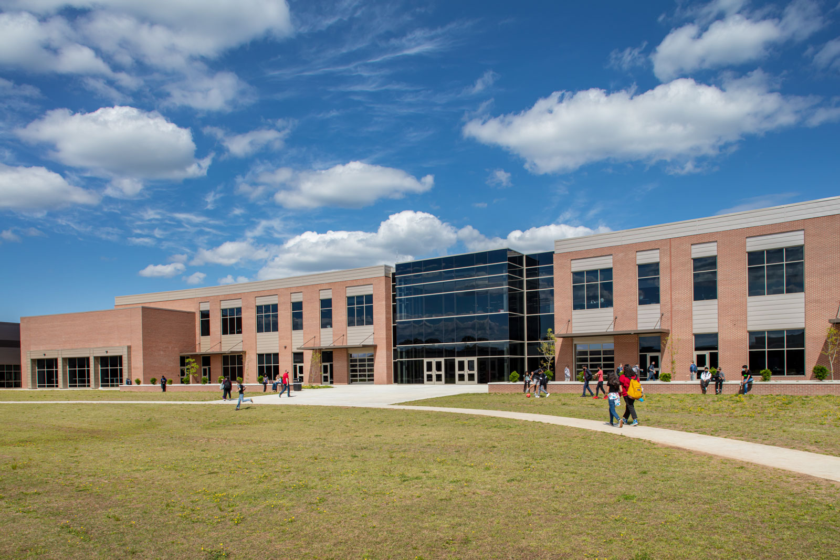
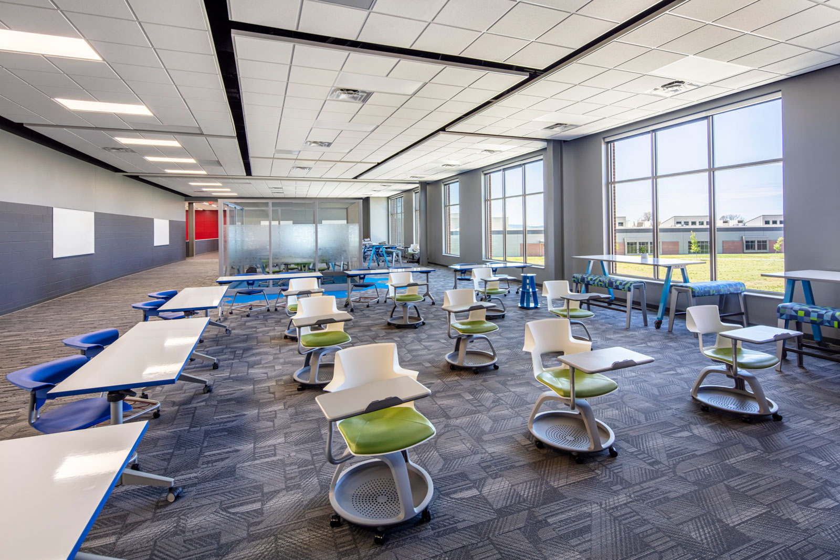
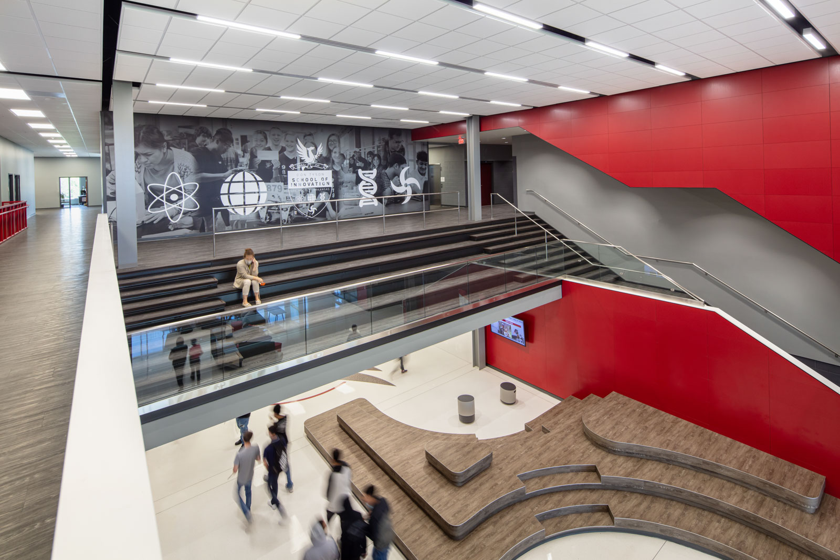
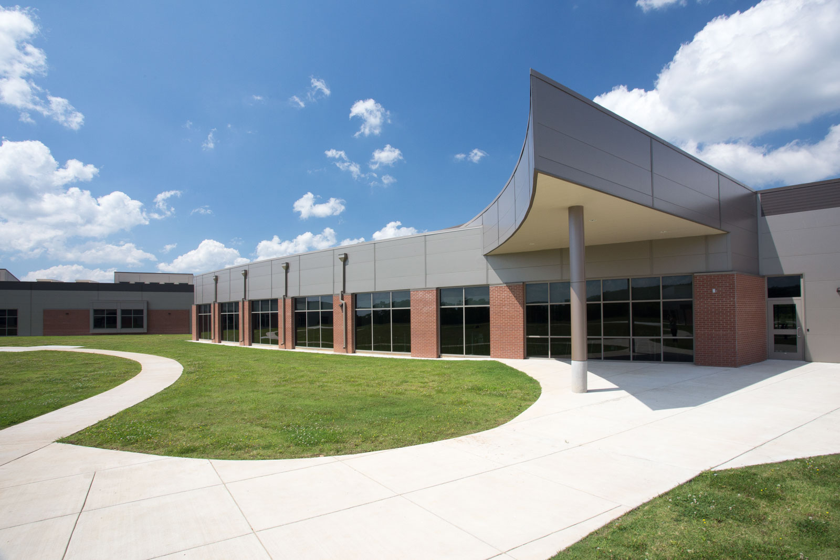
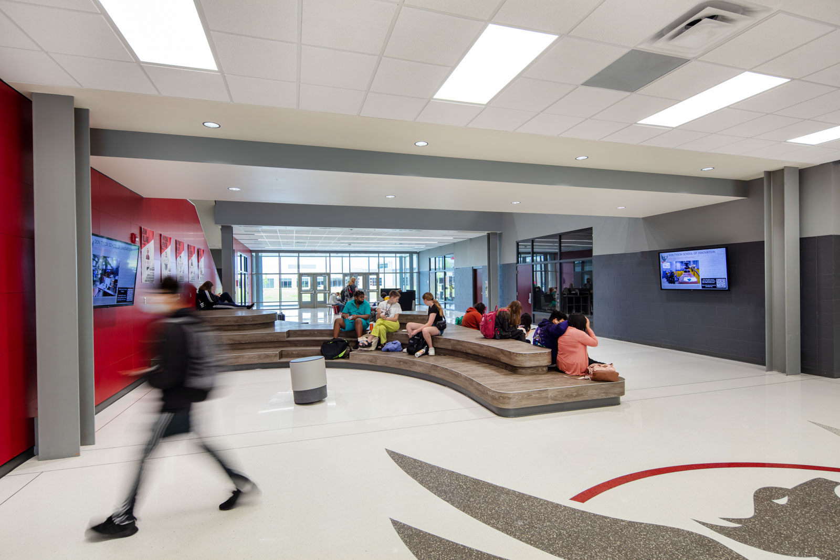
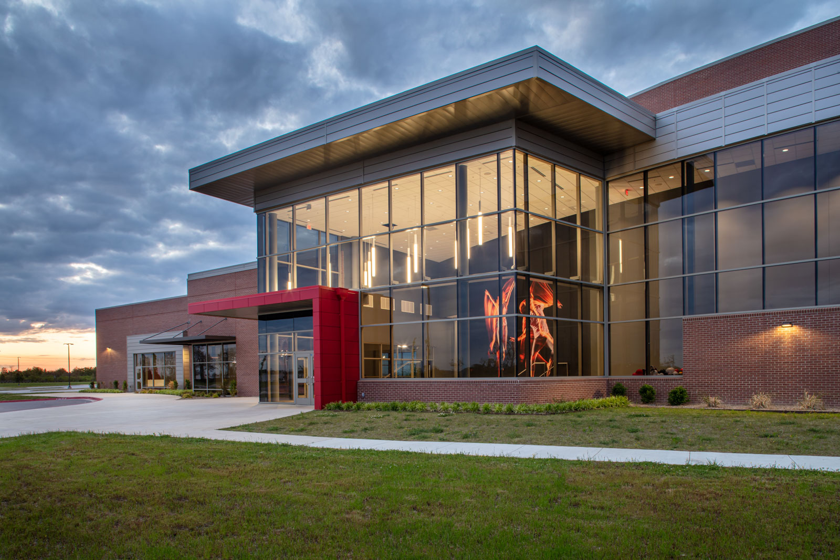
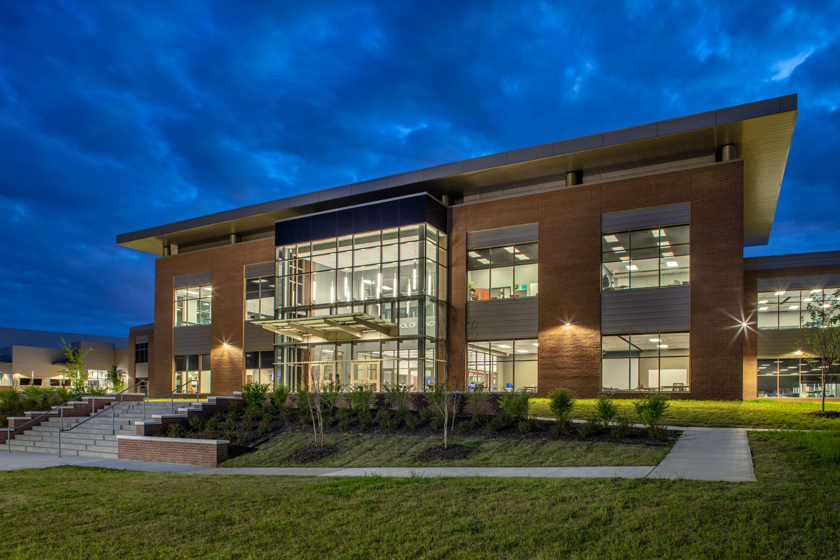
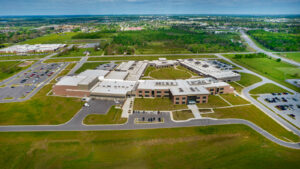
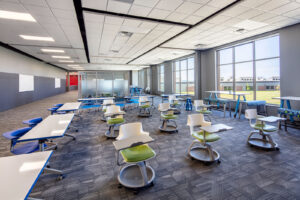
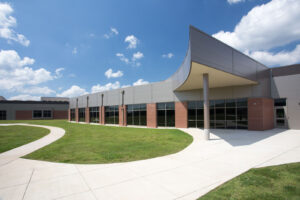
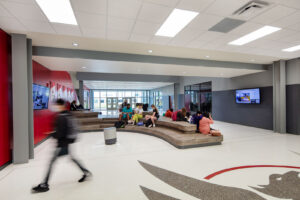
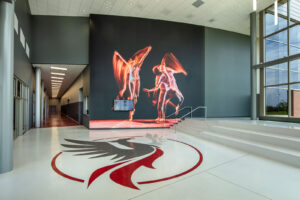
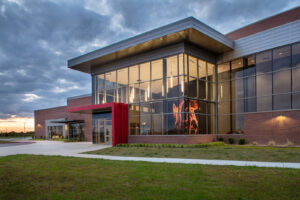
Don Tyson School of Innovation is a technology‑rich STEM school designed to support flexible, project‑based learning. The campus promotes collaboration, hands‑on instruction, and real‑world problem solving to support student success.
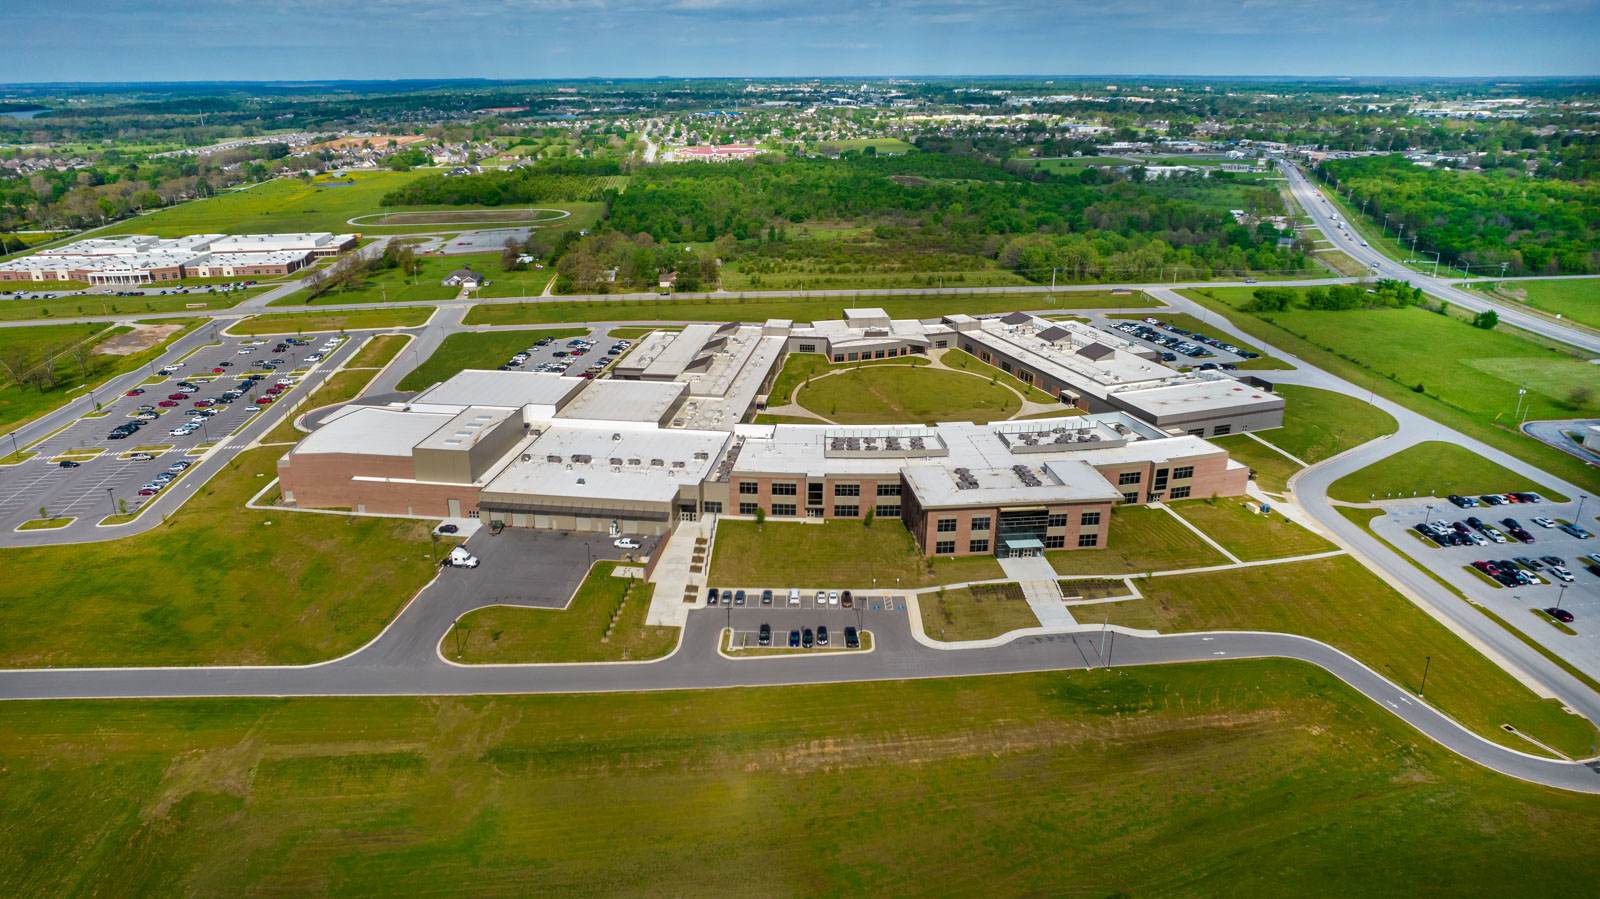
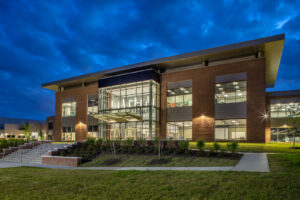
Phase One opened in fall 2014 and introduced approximately 144,000 square feet to serve the school’s first eighth‑grade class. Phase Two opened in fall 2020 and added 185,000 square feet, completing the campus and allowing it to function fully as a comprehensive high school.
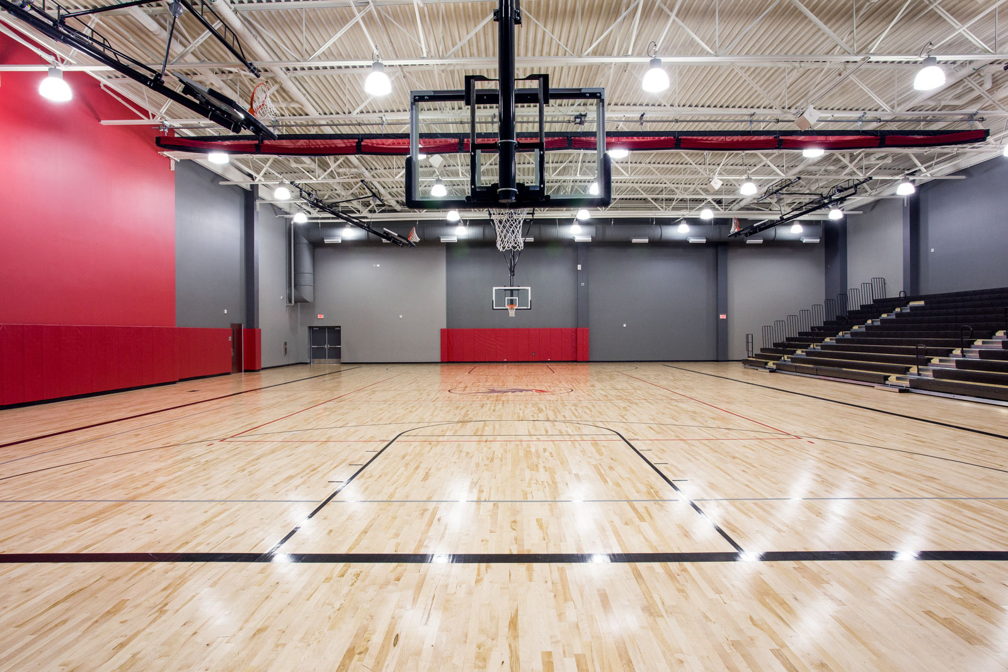
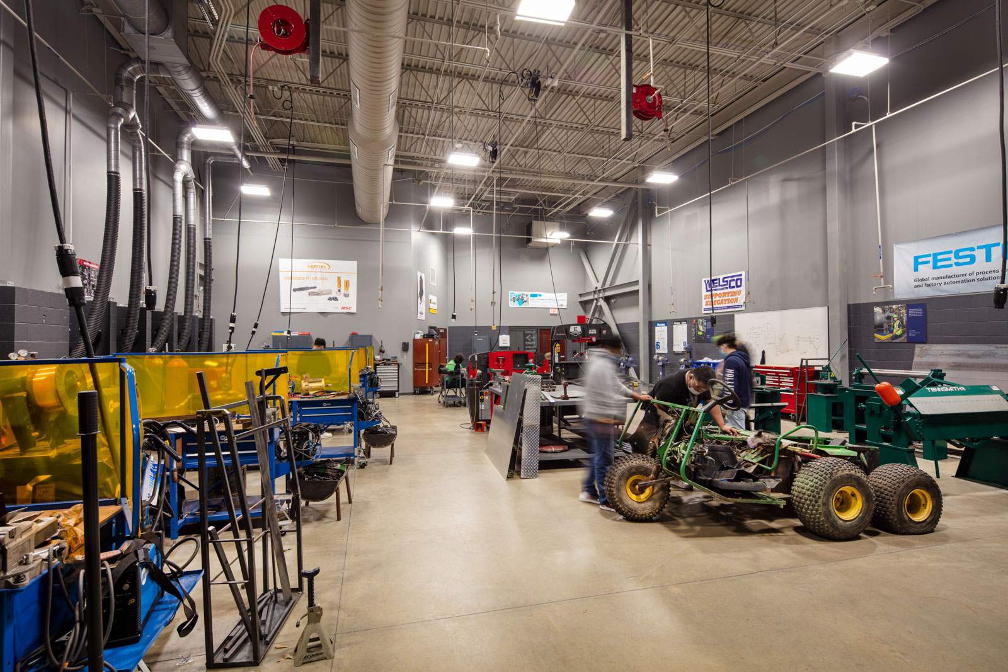
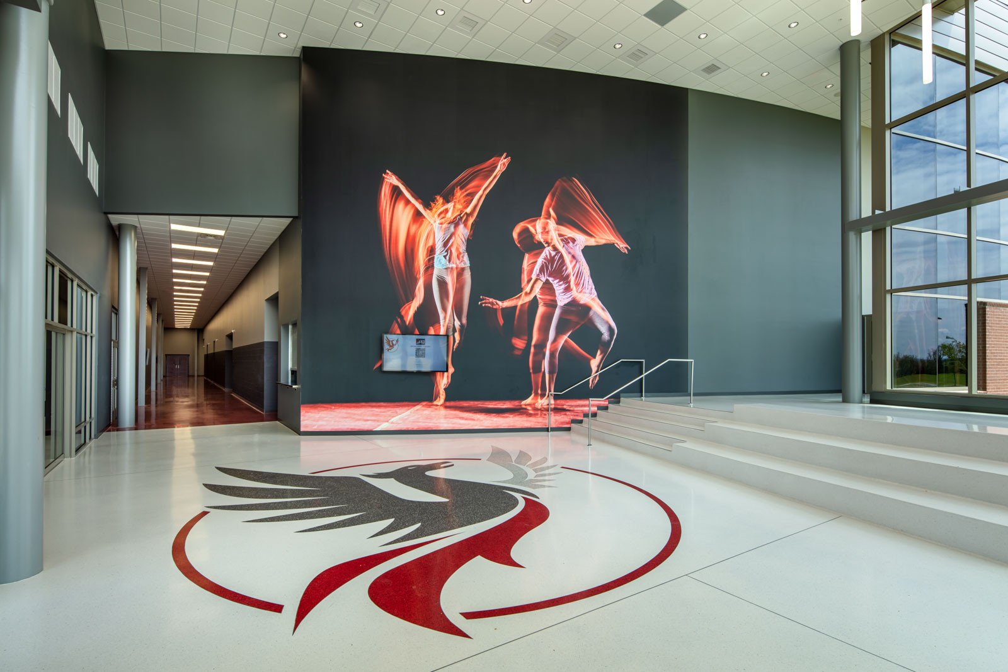
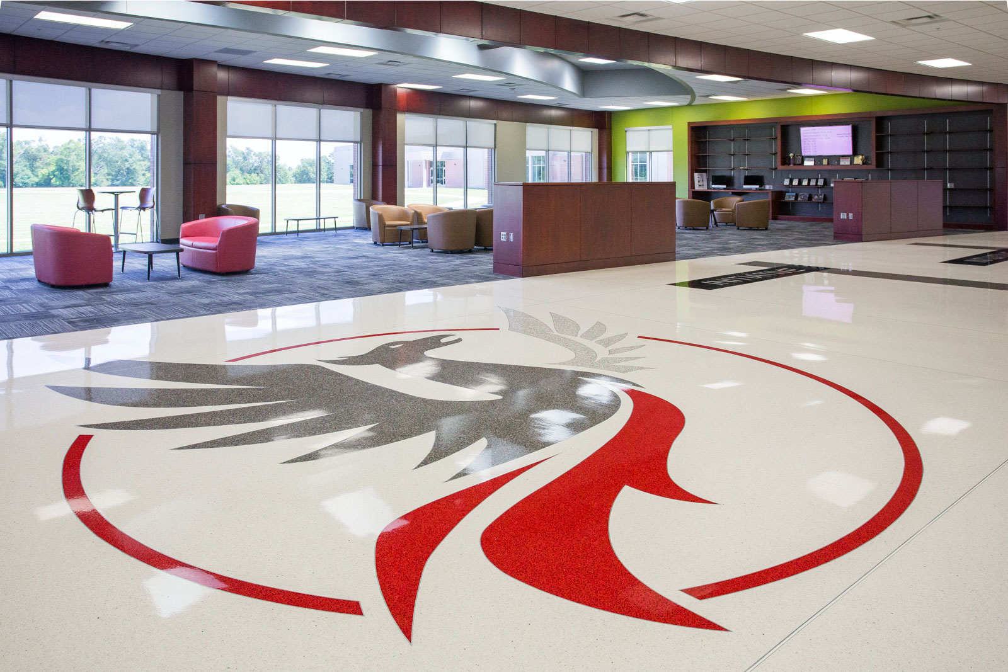
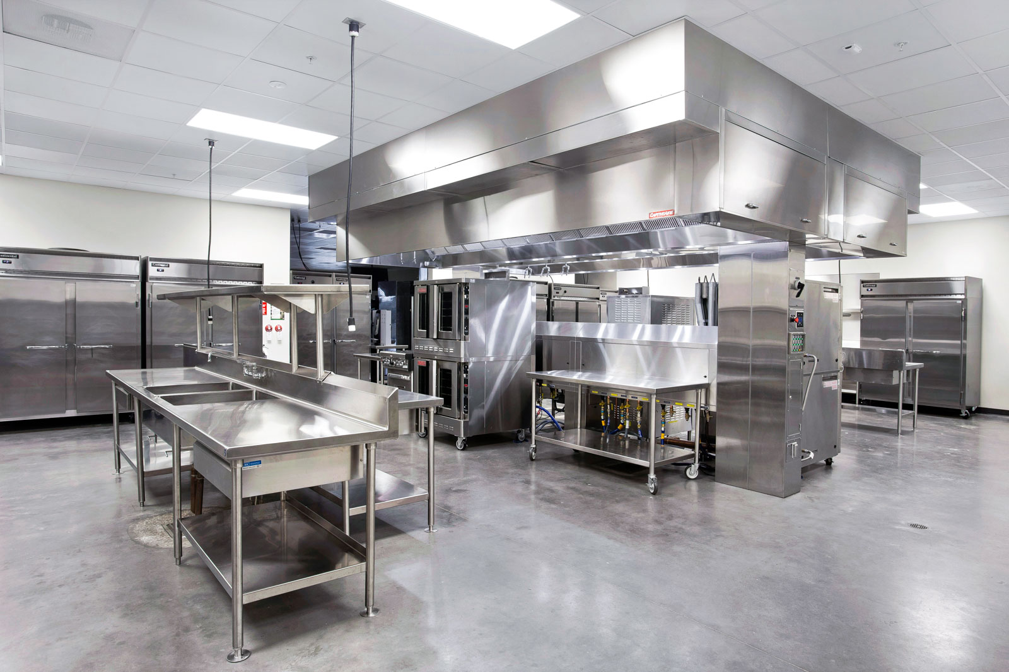
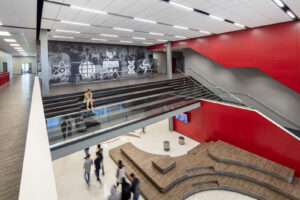
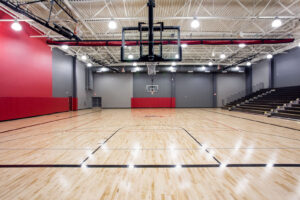
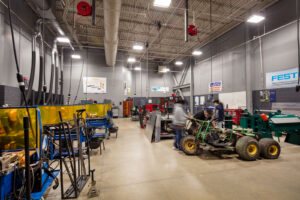
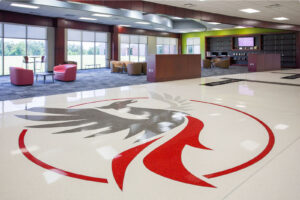
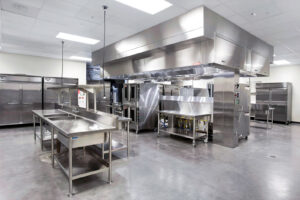
The two‑story facility centers on large, open innovation zones that support face‑to‑face instruction, group presentations, and collaborative work. A dedicated career center connects to the classroom and administrative wing and includes an industrial lab, welding lab, diesel lab, and a culinary arts kitchen. The campus also features kitchen and dining spaces that serve up to 2,000 students, competition and auxiliary gymnasiums, a dance studio, and band and choral practice rooms.
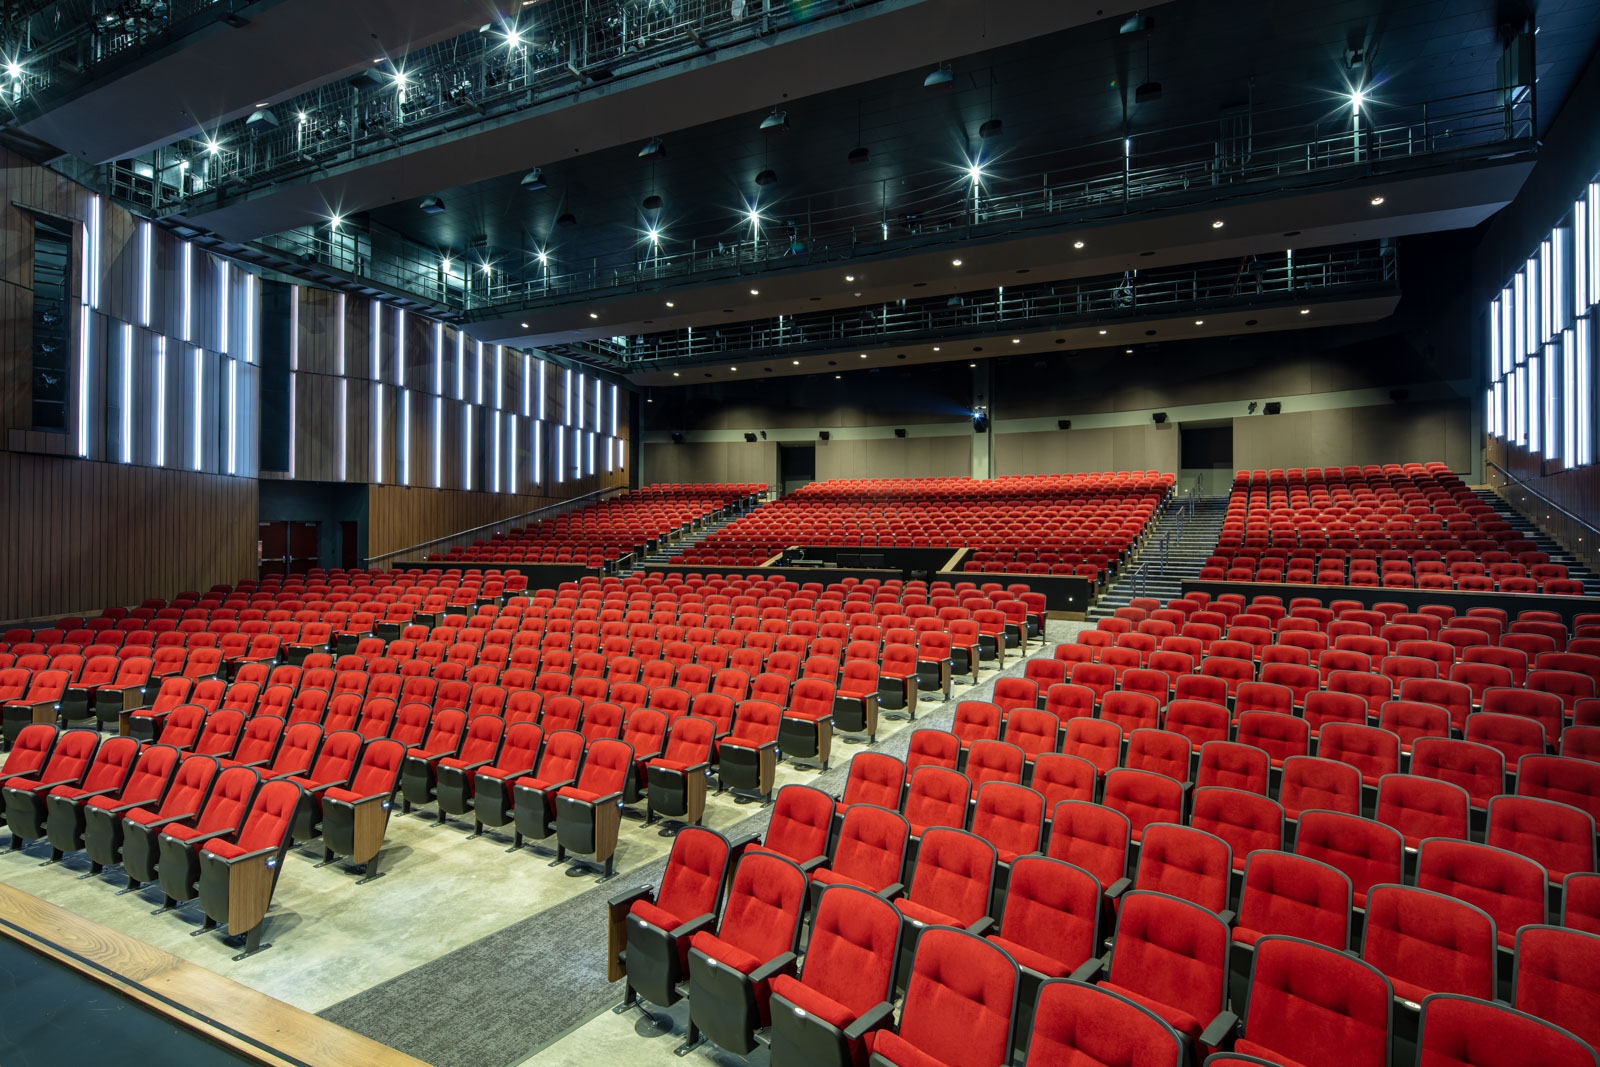
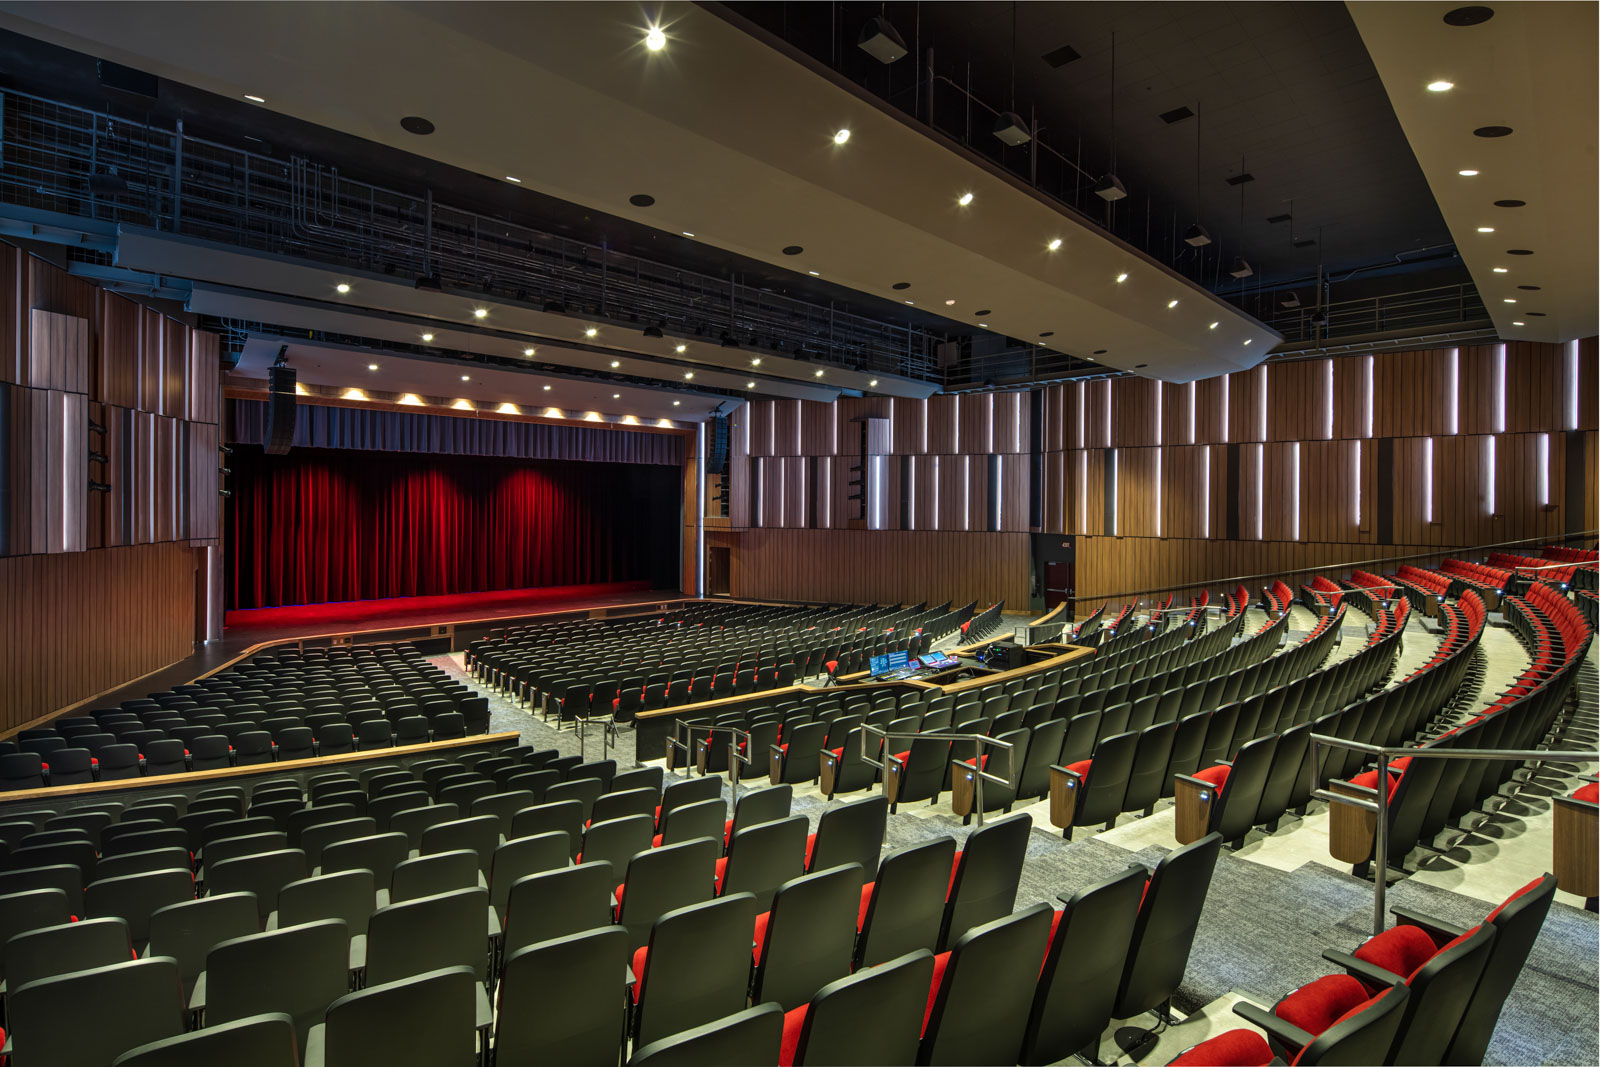
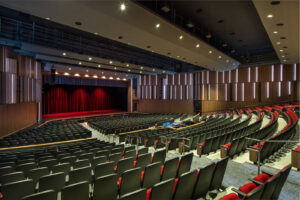
A 1,200‑seat Performing Arts Center completes the facility. Its design incorporates an Enhanced Acoustical System, which reduces overall building height and volume compared to traditional performance venues. The PAC also includes a student rigging gallery and a student lighting gallery, reinforcing the school’s hands‑on learning approach and supporting backstage production education