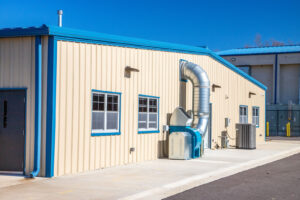
Forrest City Industrial Arts Building
Type: New Construction | Category: K-12 Education | Square footage: 5,500
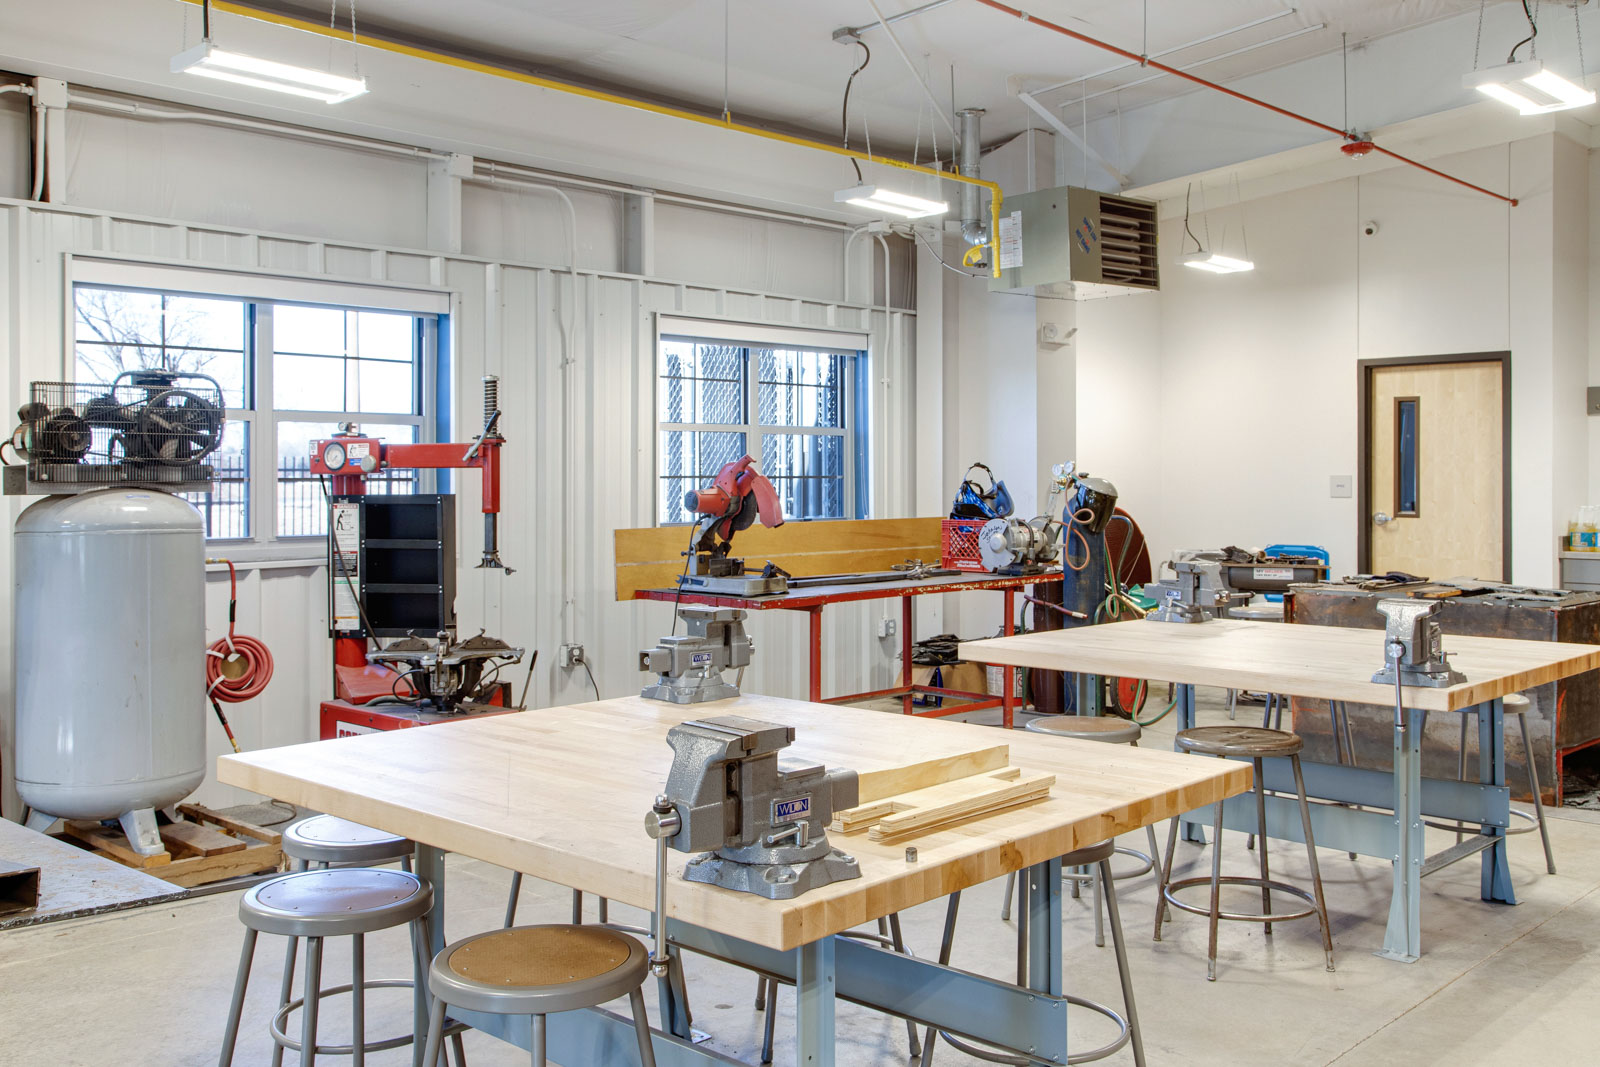
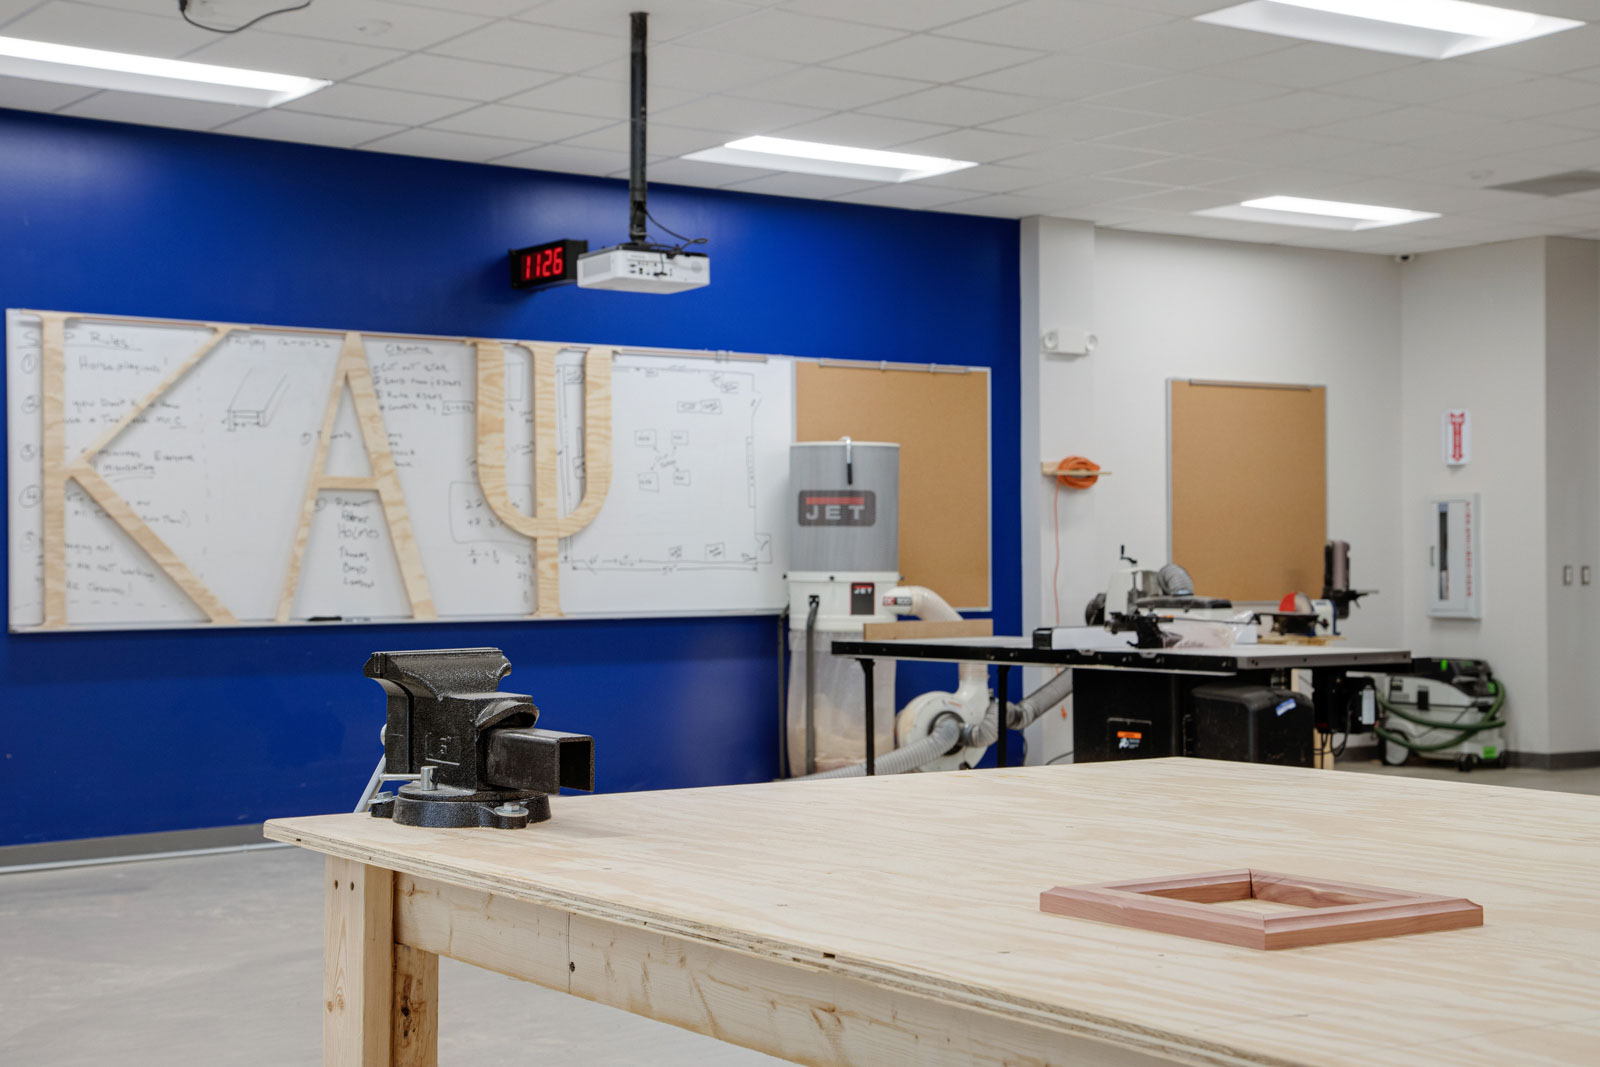
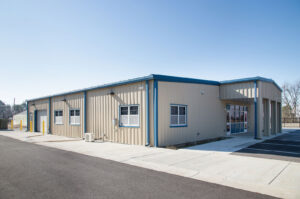
The Forrest City High School Industrial Arts Building project replaced an outdated facility with a modern, efficient structure designed to support hands‑on technical education.
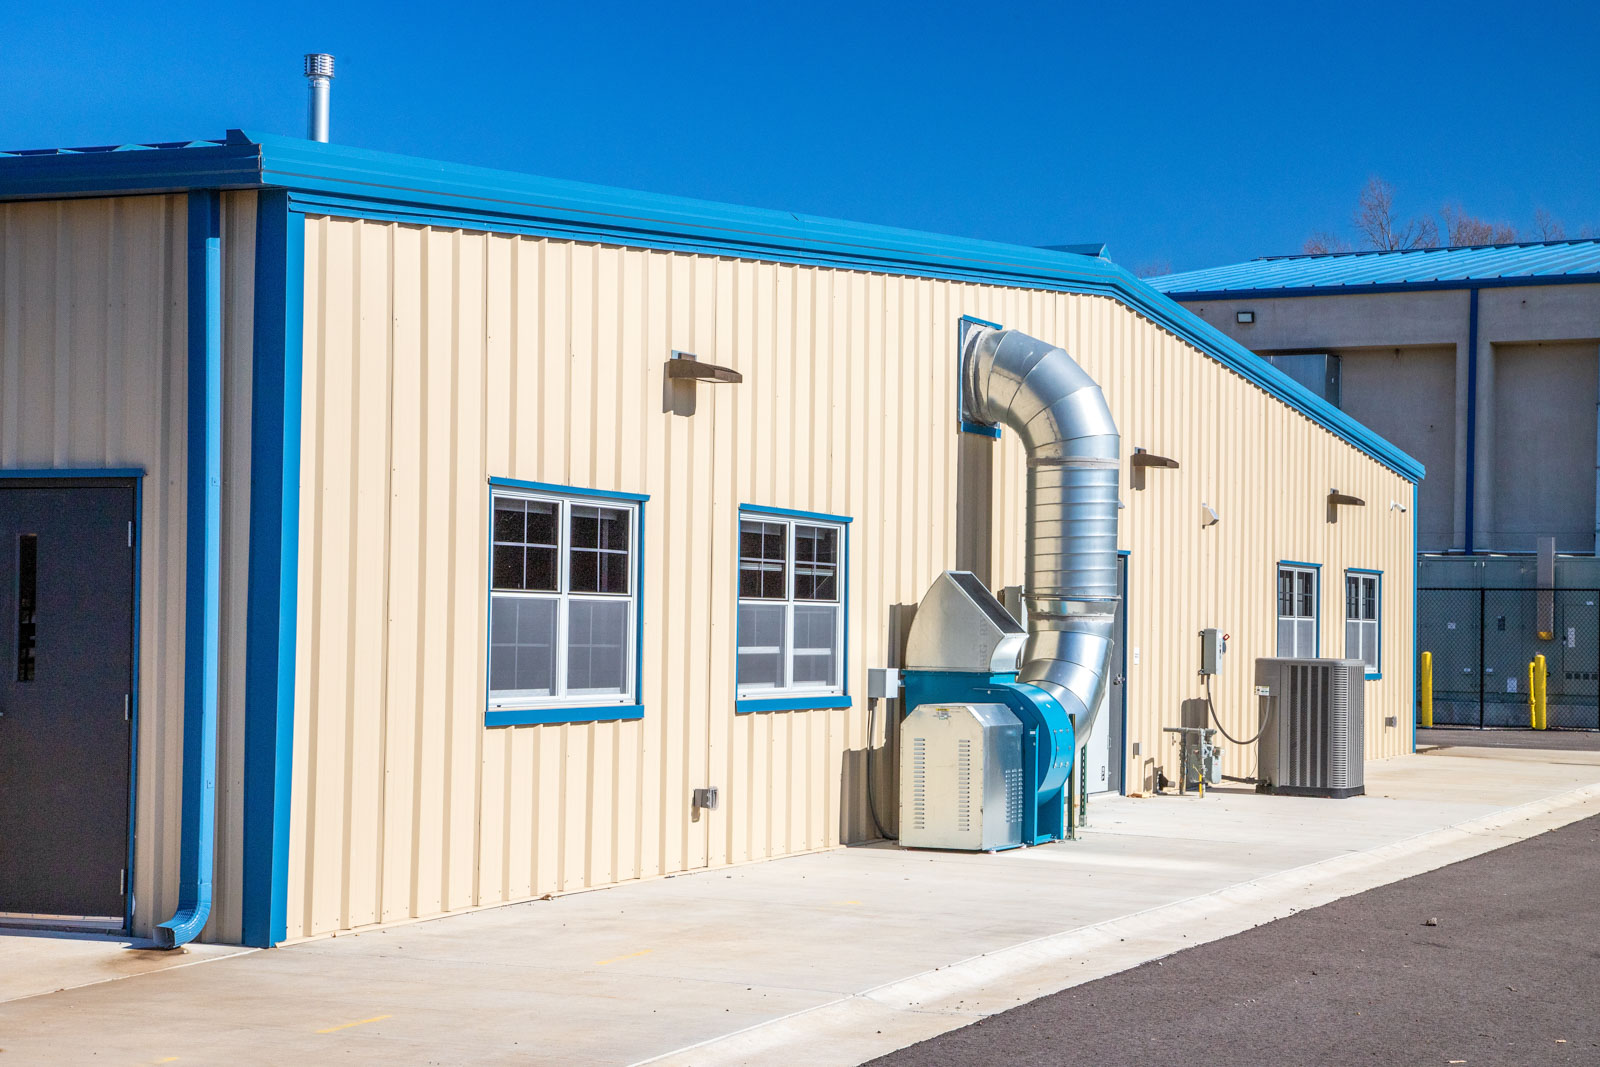
The project began with the demolition of the existing 16,036‑square‑foot building and the construction of a new 5,500‑square‑foot facility. The team completed the project in seven months.
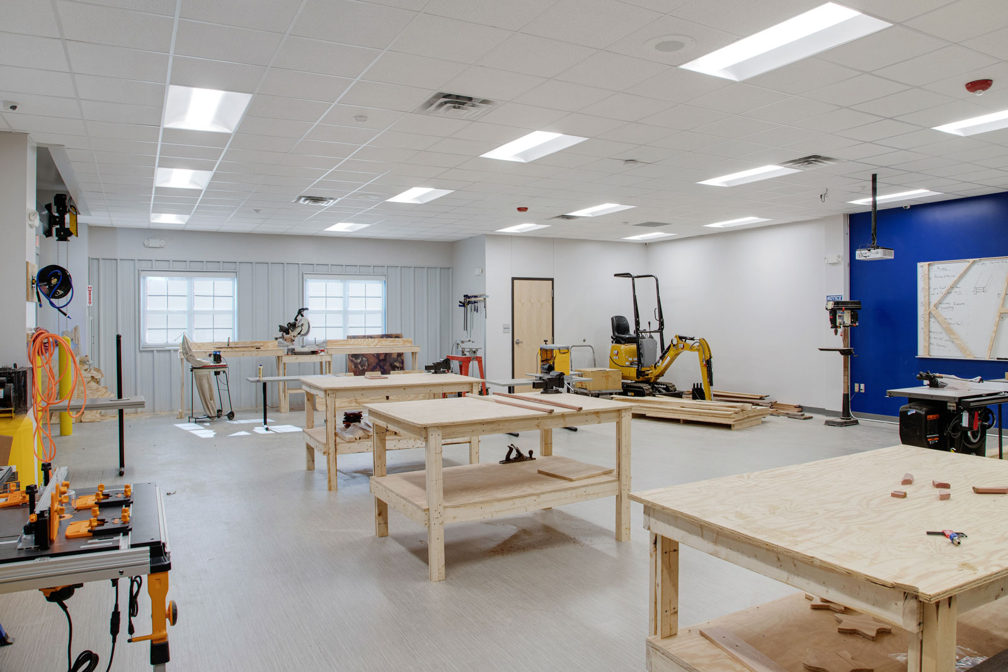
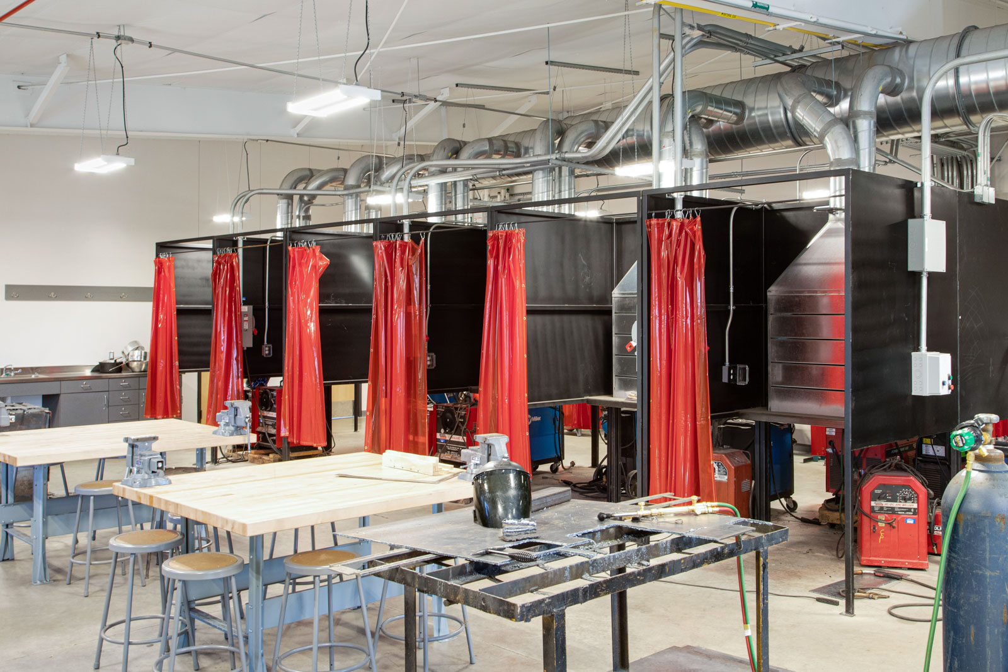
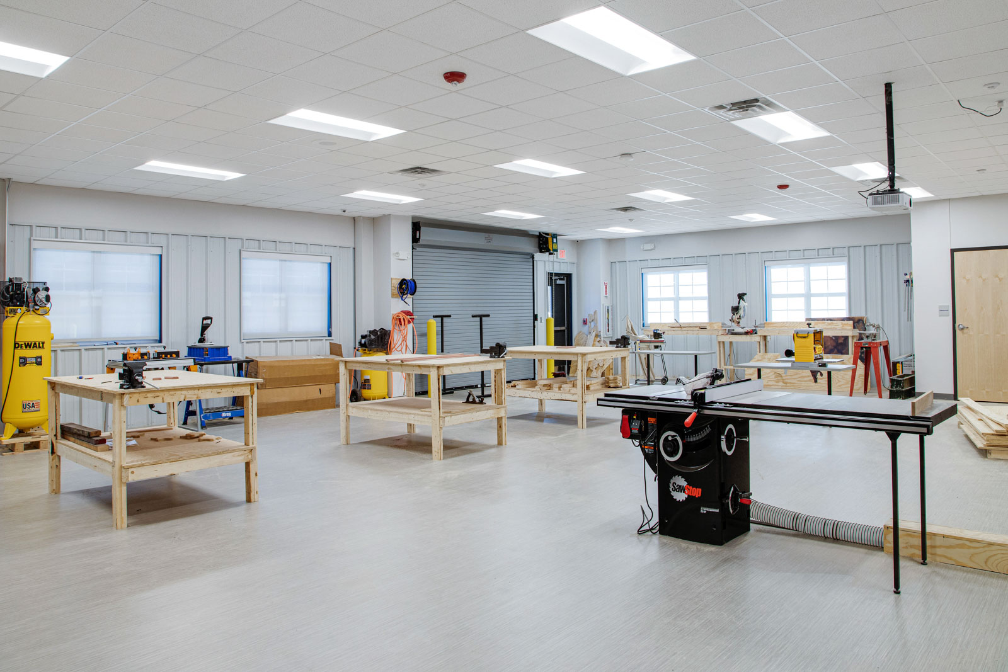
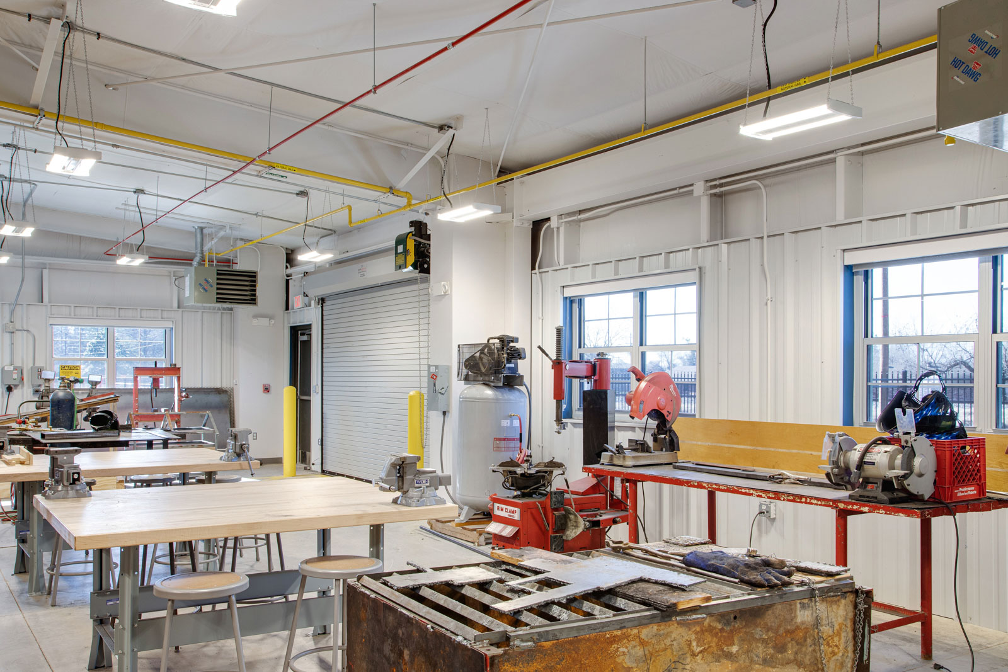
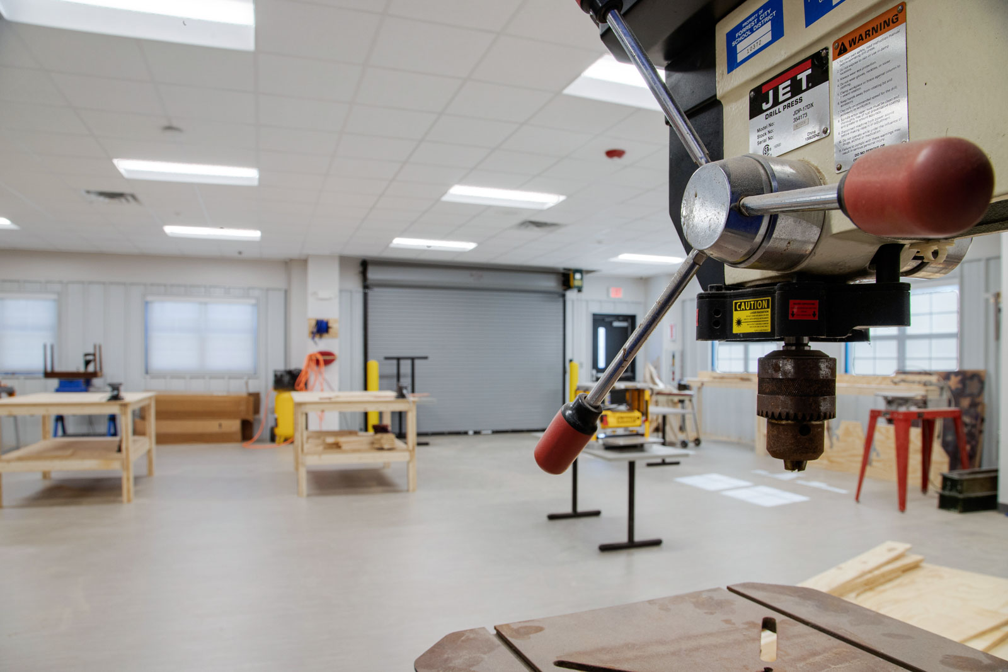
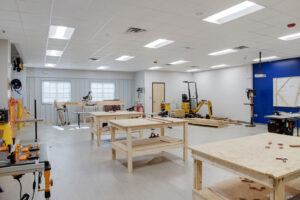
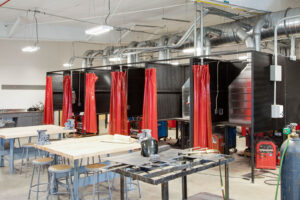
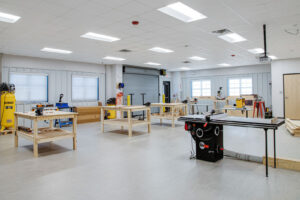
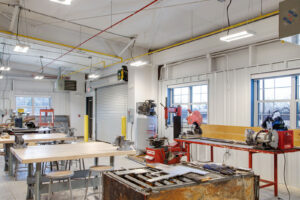
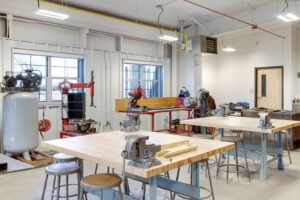
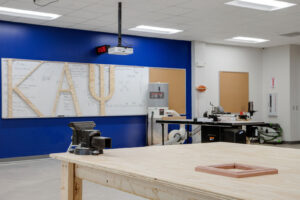
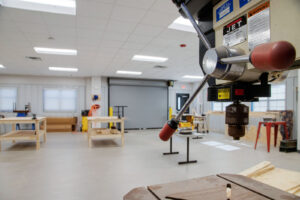
The new building uses a pre‑engineered metal building structure and houses two dedicated lab and shop spaces. One shop includes 12 welding booths, each equipped with its own exhaust fume hood to support safe instructional use. The second shop serves the ROTC program and accommodates rifle and range equipment.
The facility also includes two instructor offices, two bathrooms, and two garage doors, with one serving each shop space. Together, these elements create a functional learning environment that supports modern industrial arts and career‑focused education.