Helena-West Helena Gym Renovations
Type: Renovation | Category: K-12 Education | Square footage: 36,495
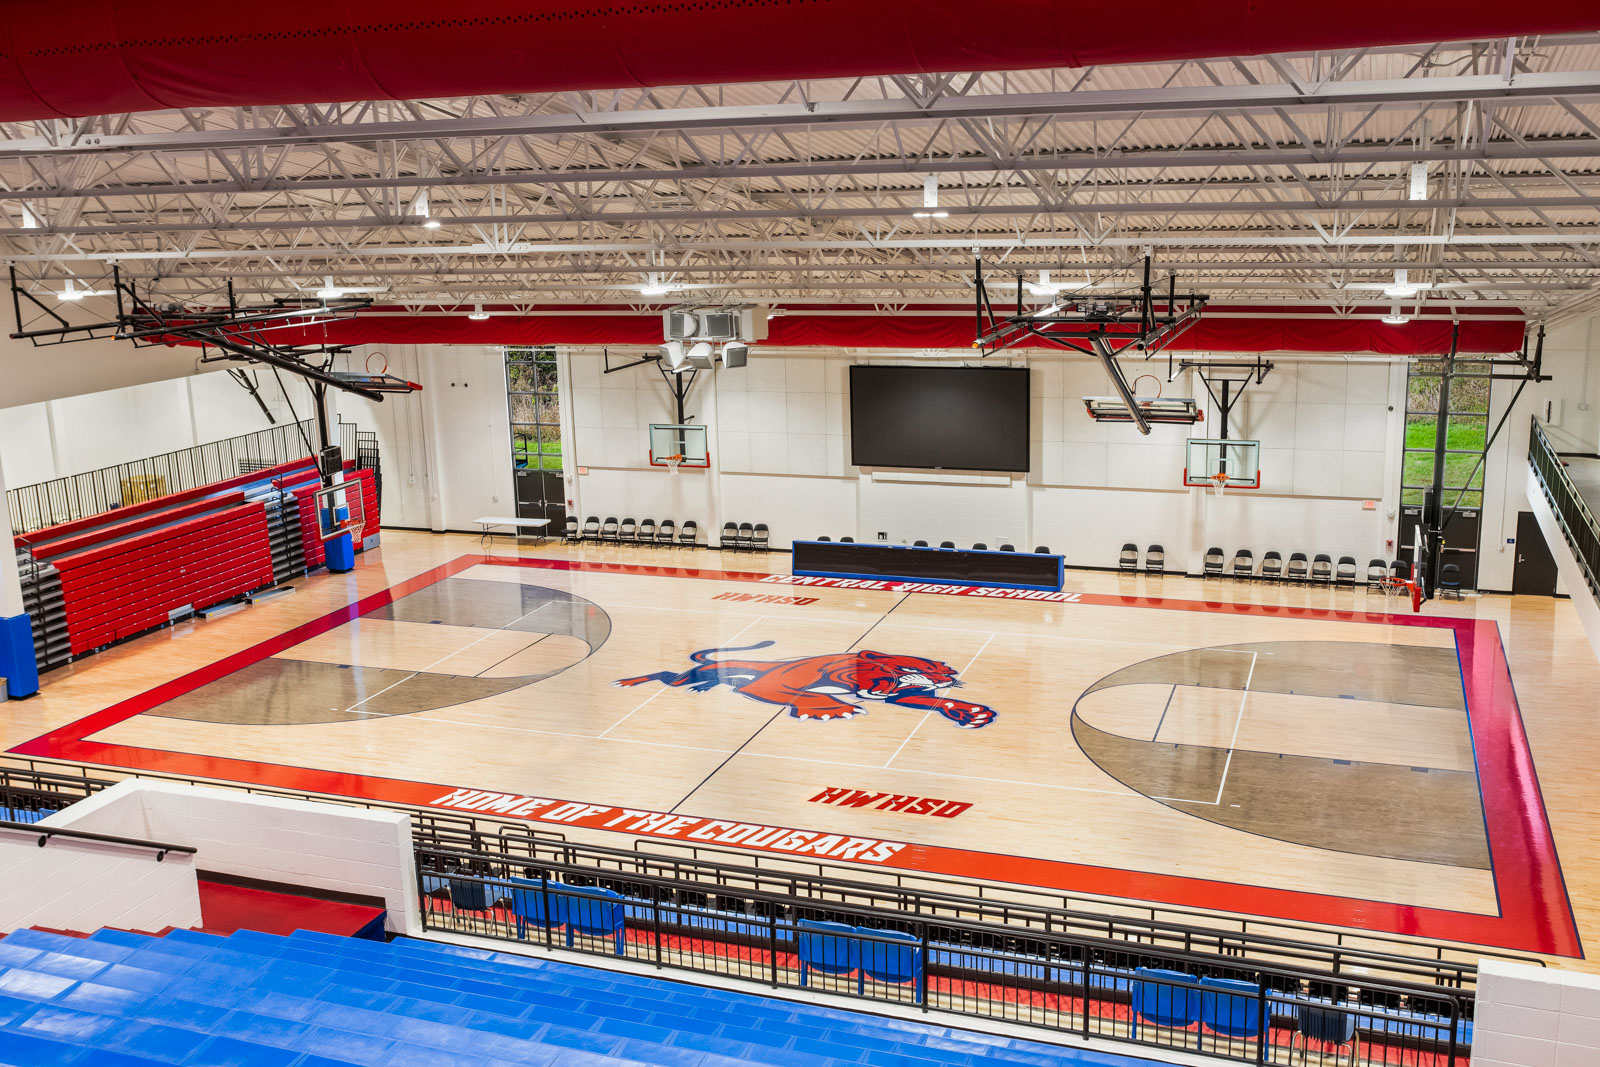
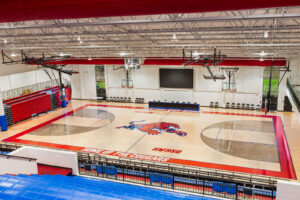
This project represents the first phase of renovations to the two‑story Central High School Gymnasium, originally constructed in 1981.
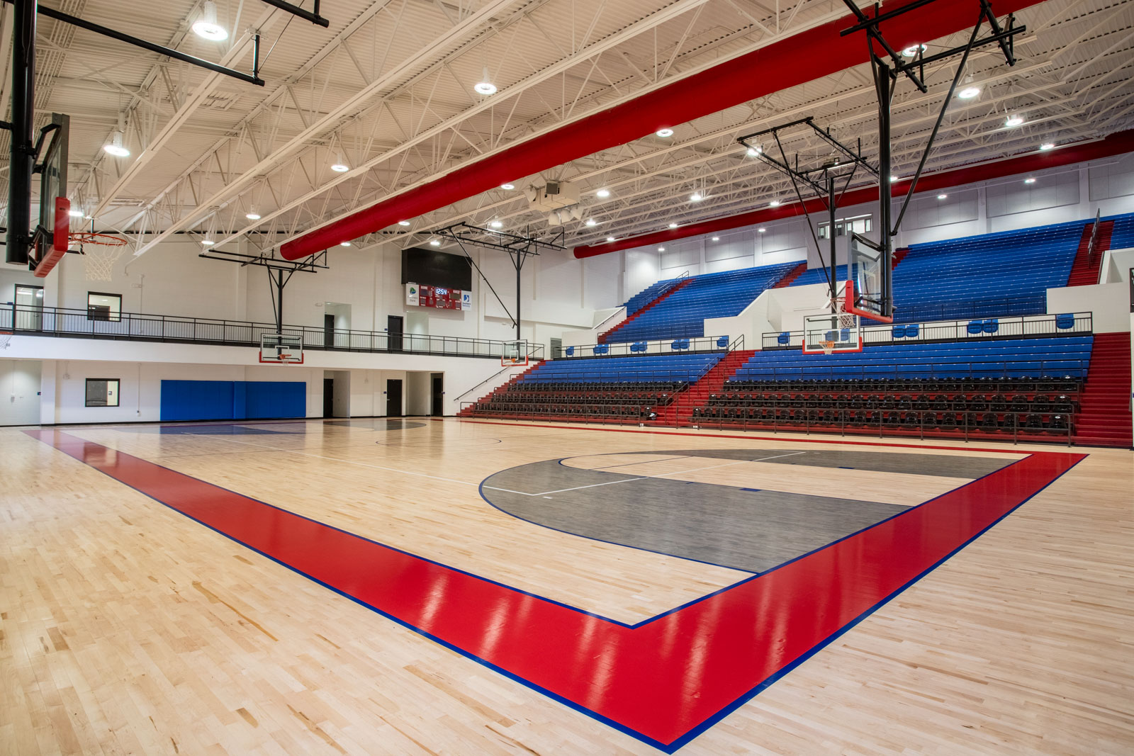
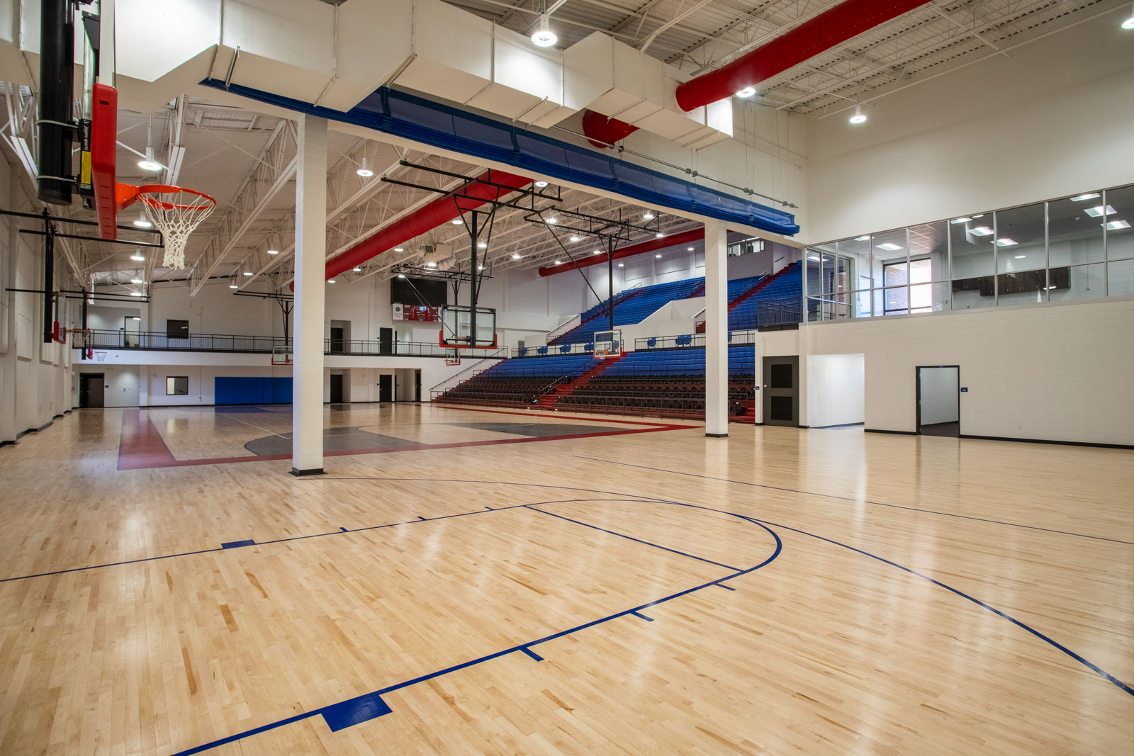
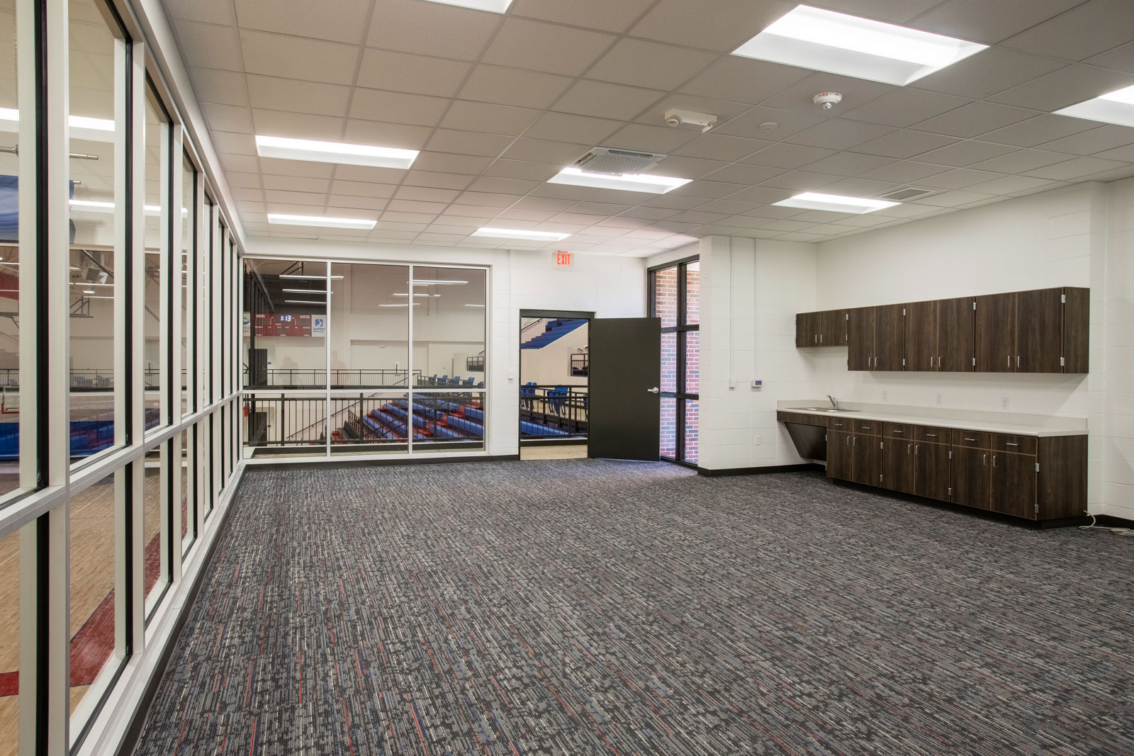
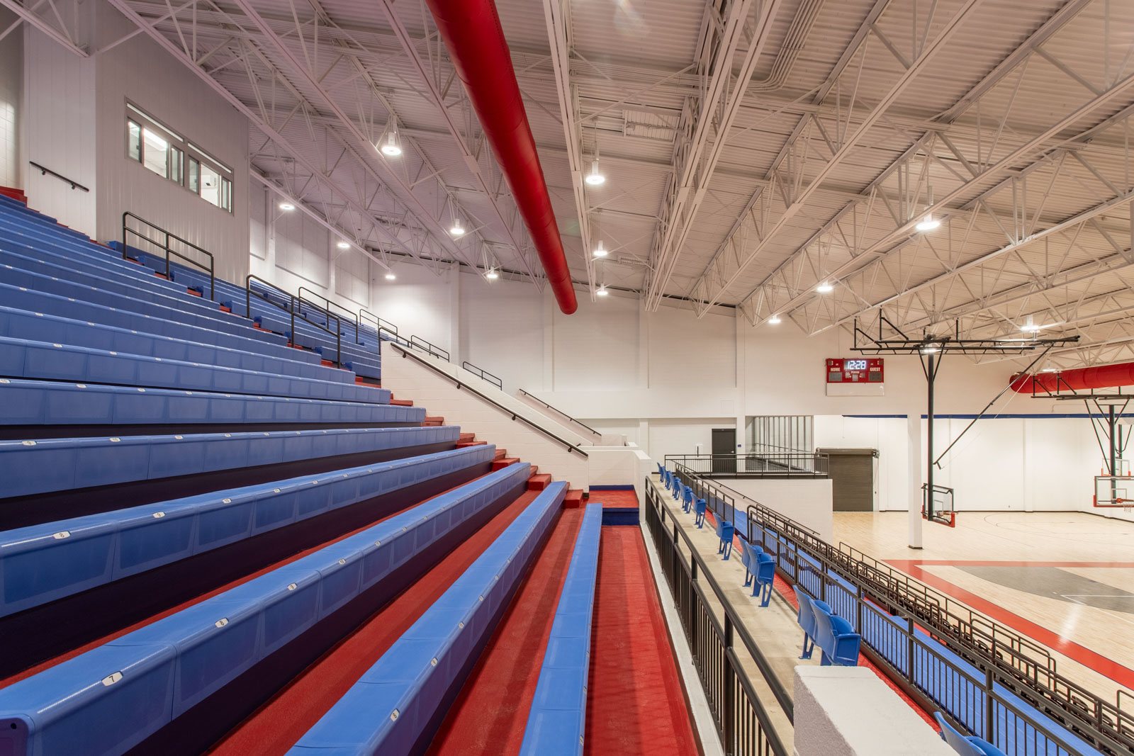
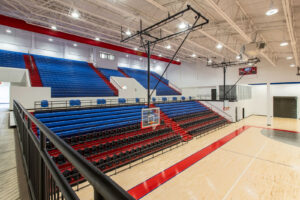
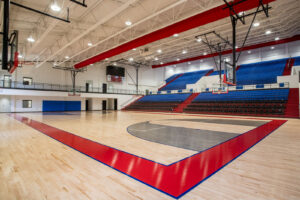
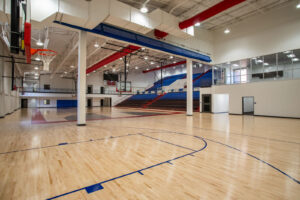
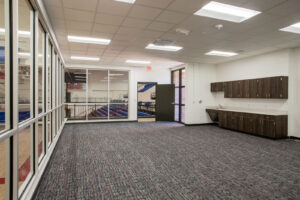
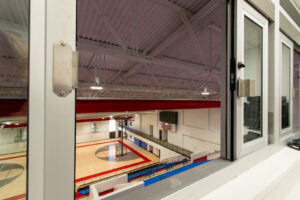
Phase I focused on targeted interior upgrades to modernize building systems and improve comfort for students, staff, and visitors. Work included selective demolition, the installation of a new HVAC system to serve the gymnasium, and electrical upgrades to support modern equipment. Crews also installed new gypsum board fur‑downs along with an acoustical ceiling grid and tiles. The gym previously operated without air conditioning, making this phase a significant improvement by introducing conditioned air throughout the space. Additional renovation phases are planned for future implementation.
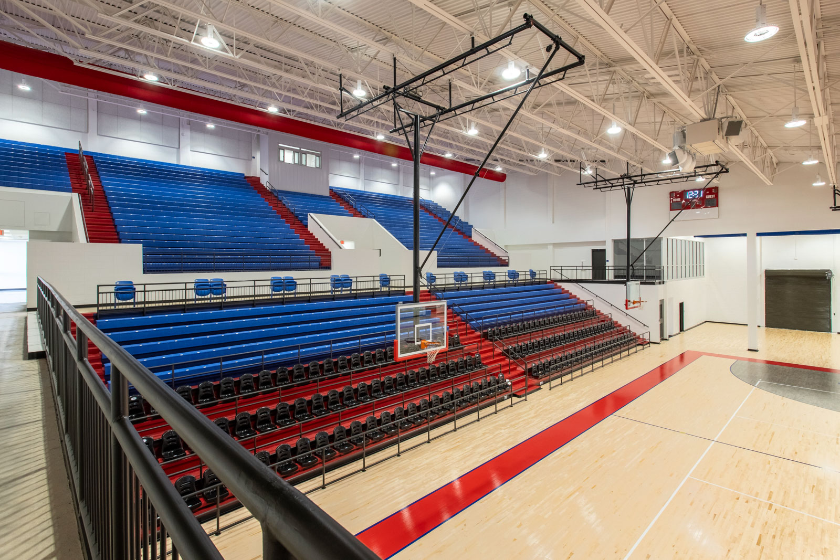
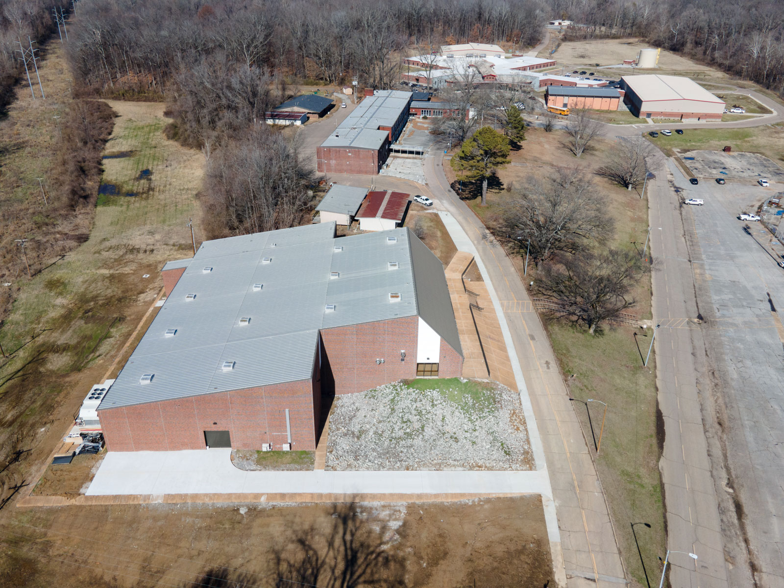
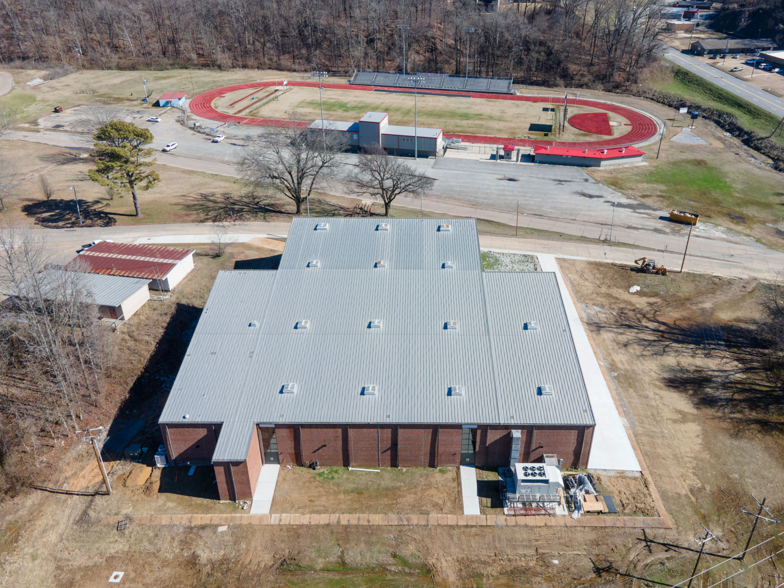
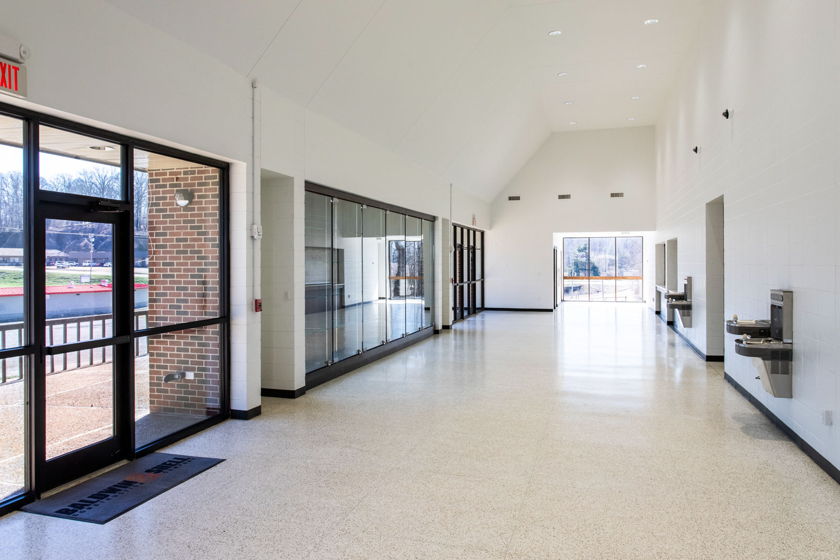
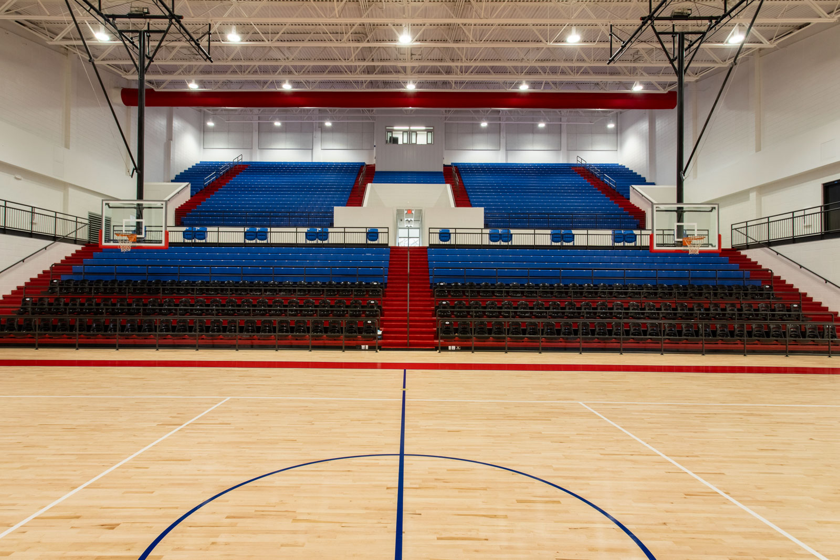
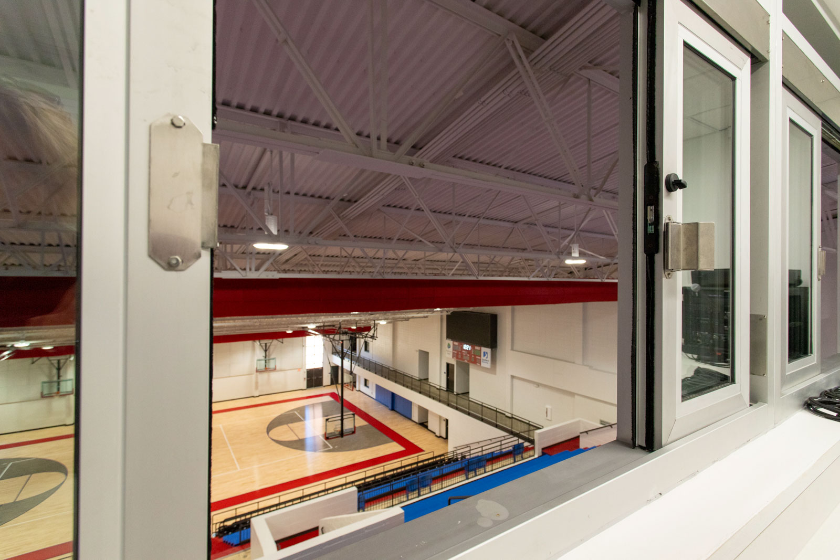
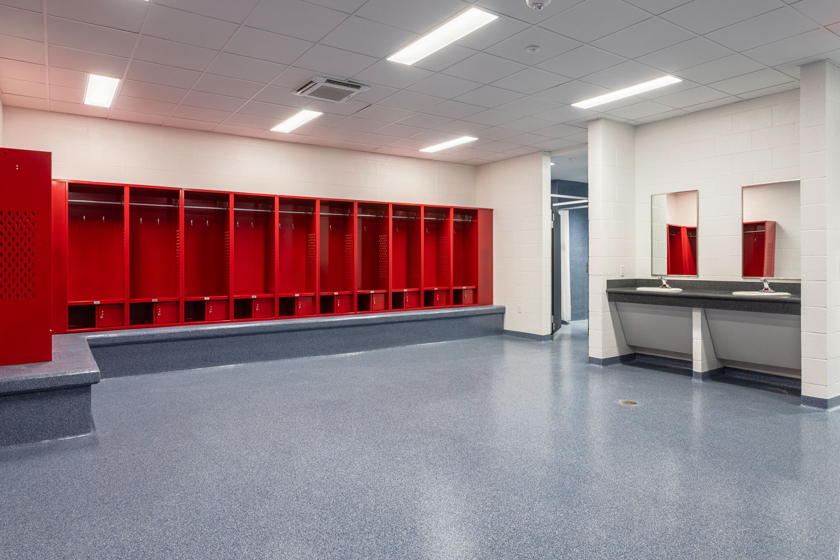
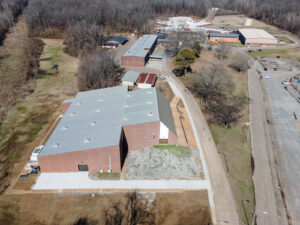
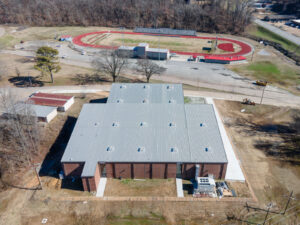
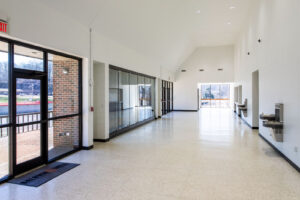
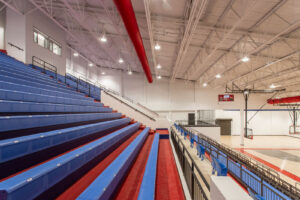
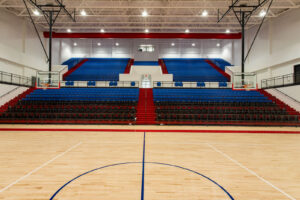
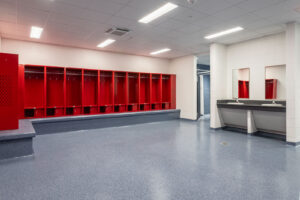
The gymnasium encompasses approximately 36,495 square feet and includes a basketball court, practice court, weight room, locker rooms, a concession stand, ticket booth, and several staff and coach offices. The building’s exterior features brick and glass storefront systems, which remained unchanged. The gym was built into a hillside, resulting in bleacher seating on one side of the court and a court level positioned one floor below the main entrance.