Jacksonville High School
Type: New Construction | Category: K-12 Education | Square footage: 321,529
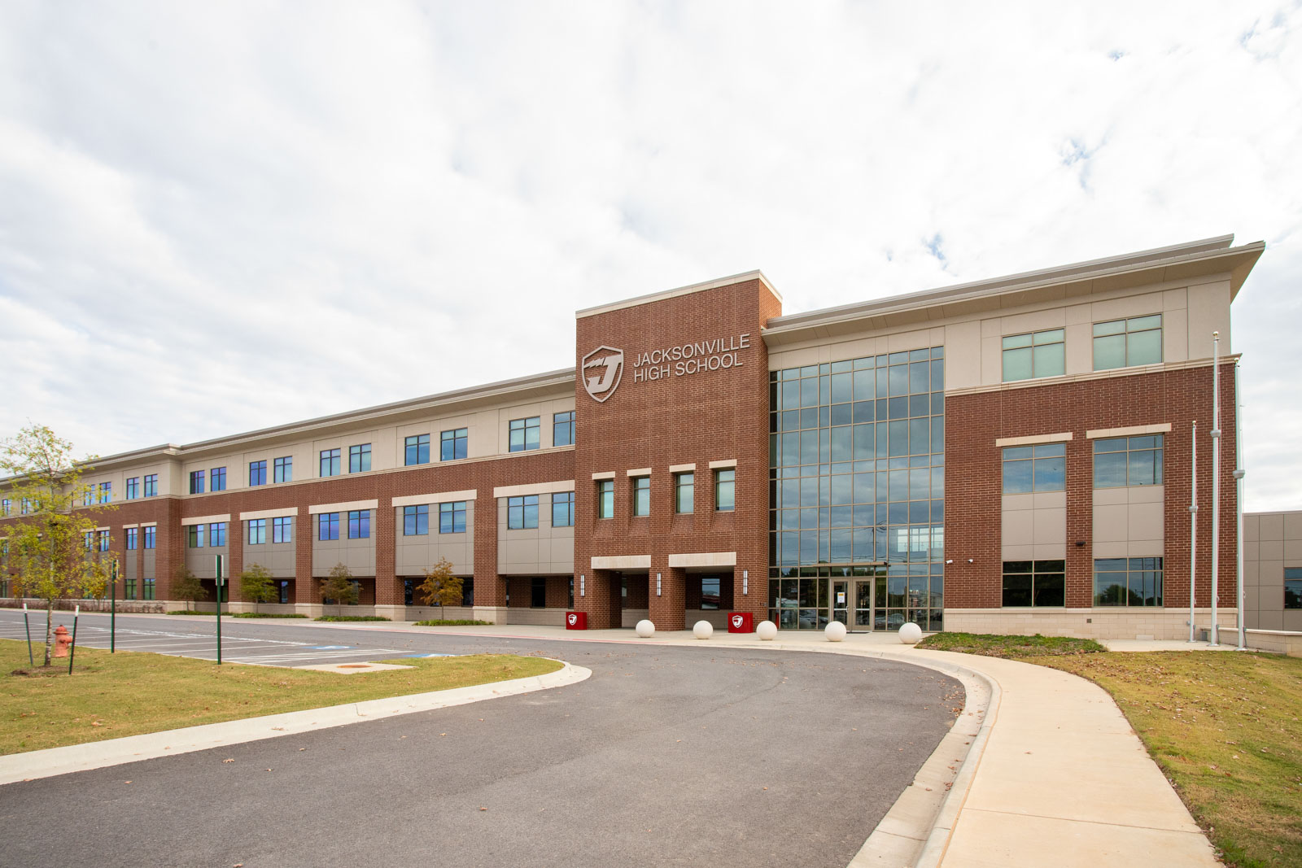
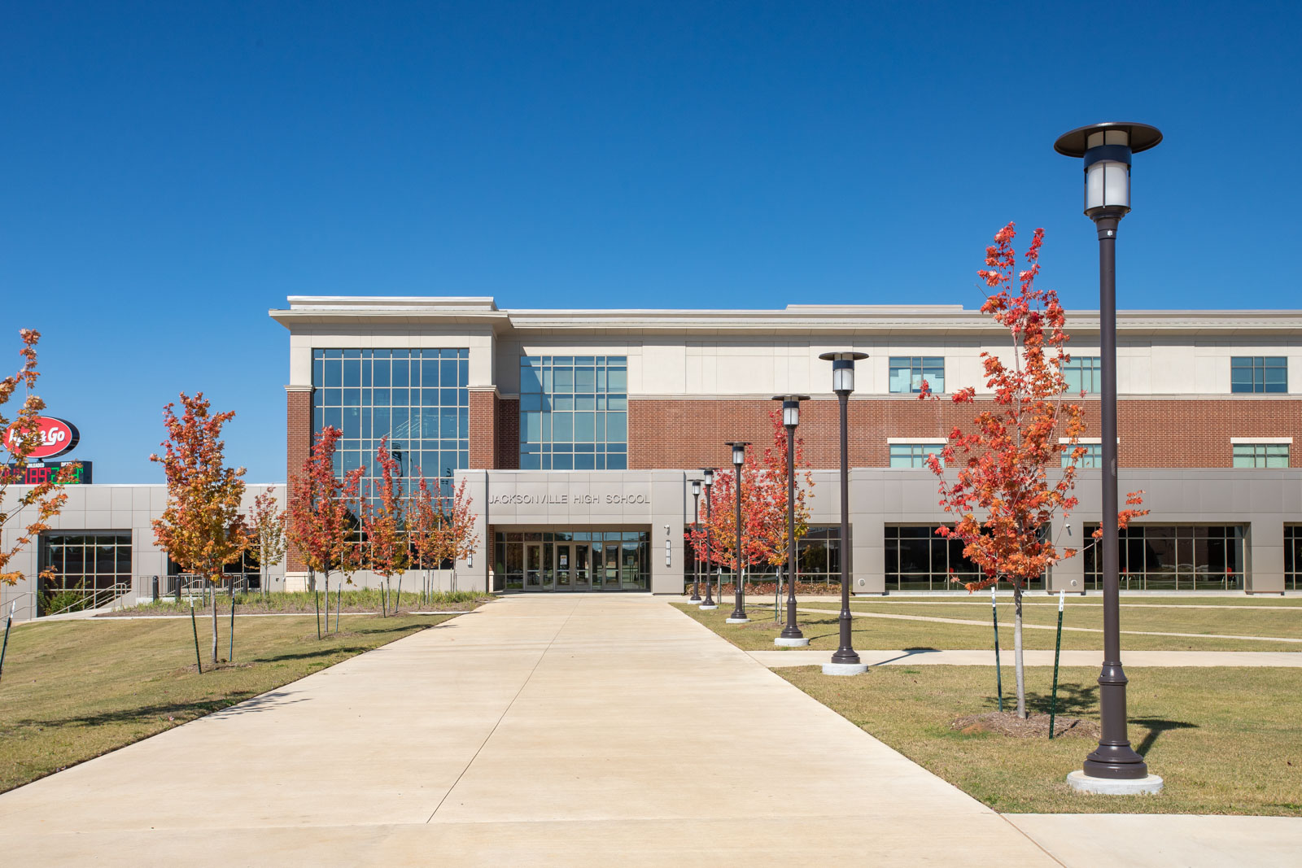
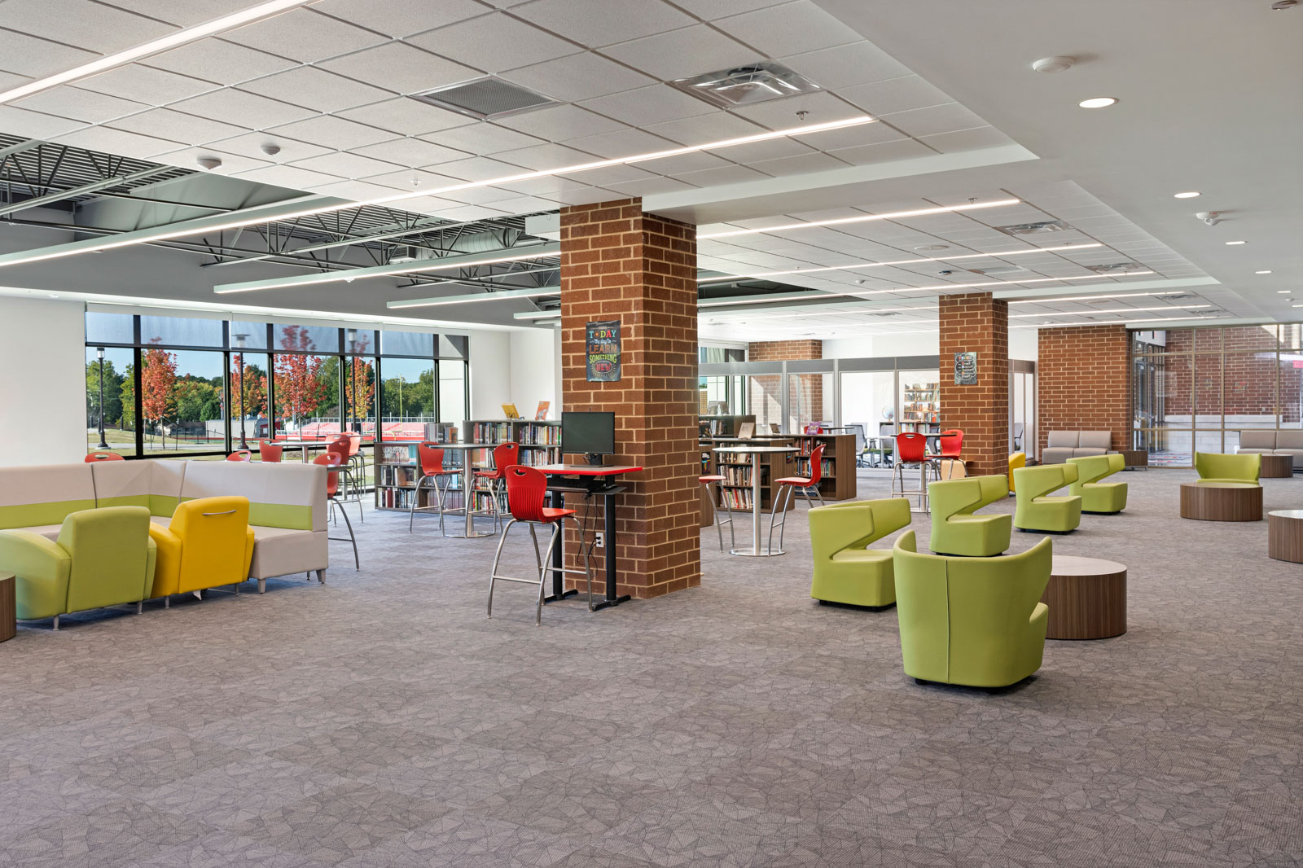
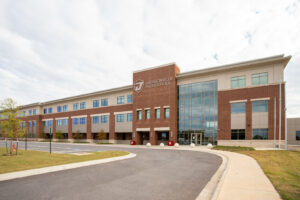
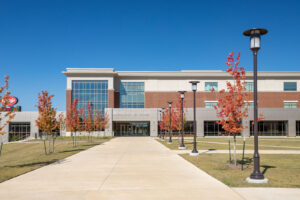
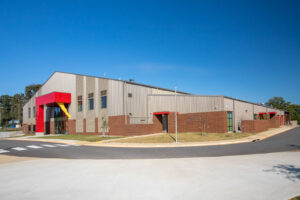
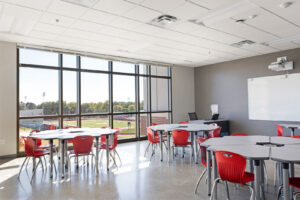
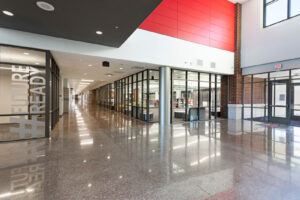
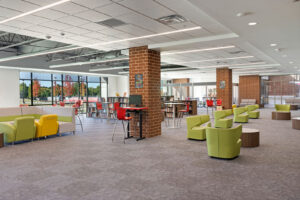
This multi‑phase project replaced the existing Jacksonville High School with a new campus designed to serve more than 1,400 students.
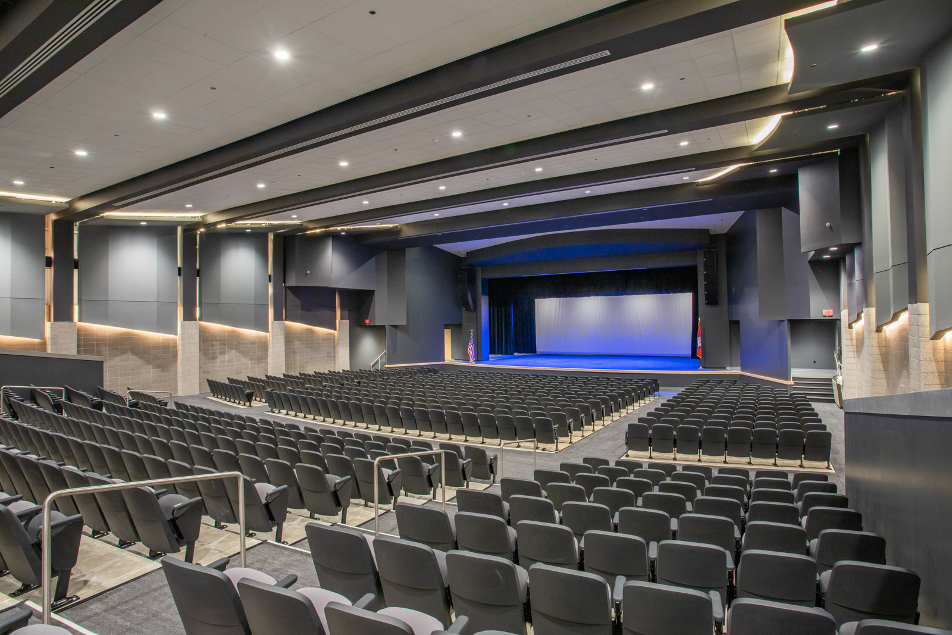
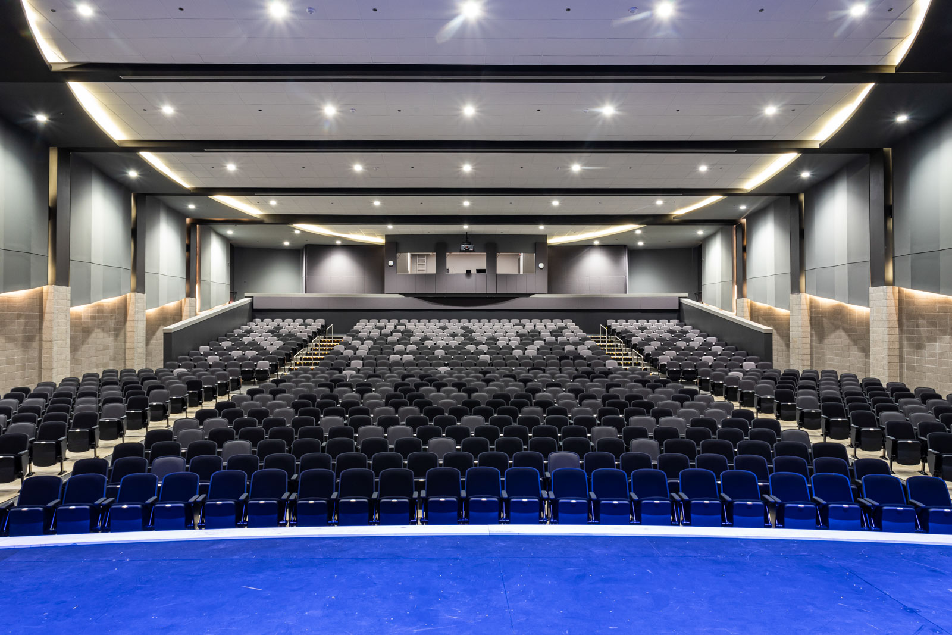
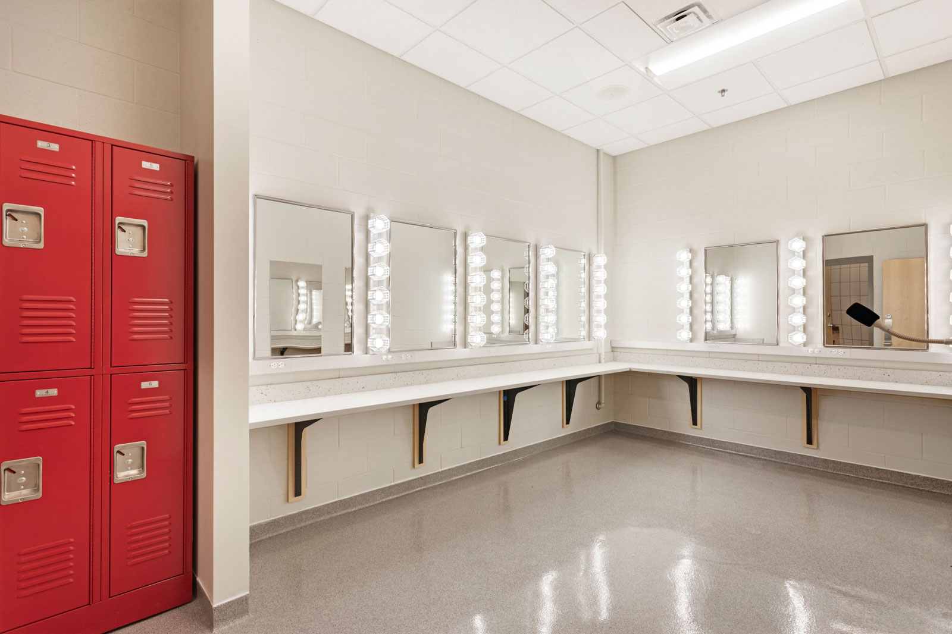
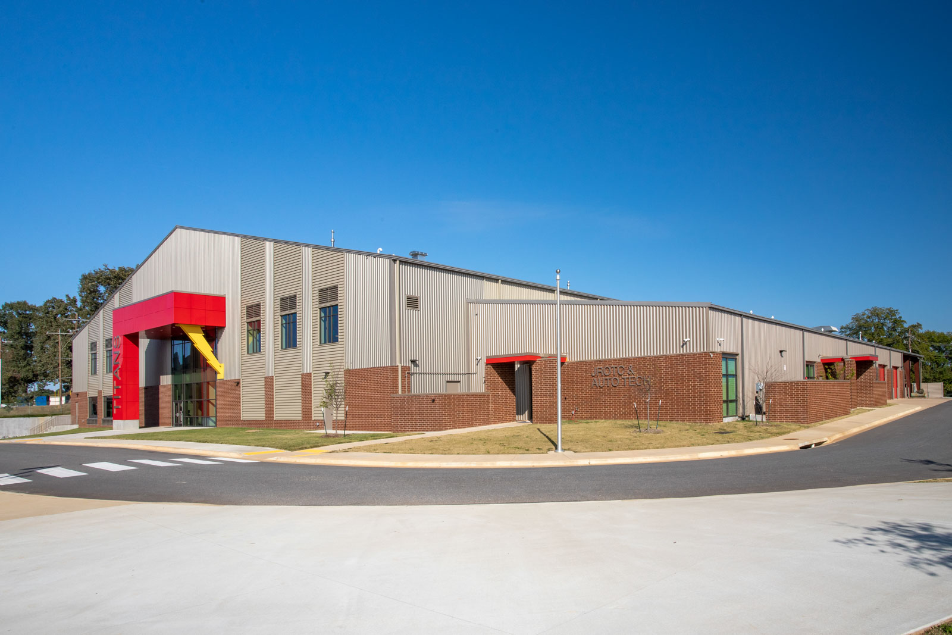
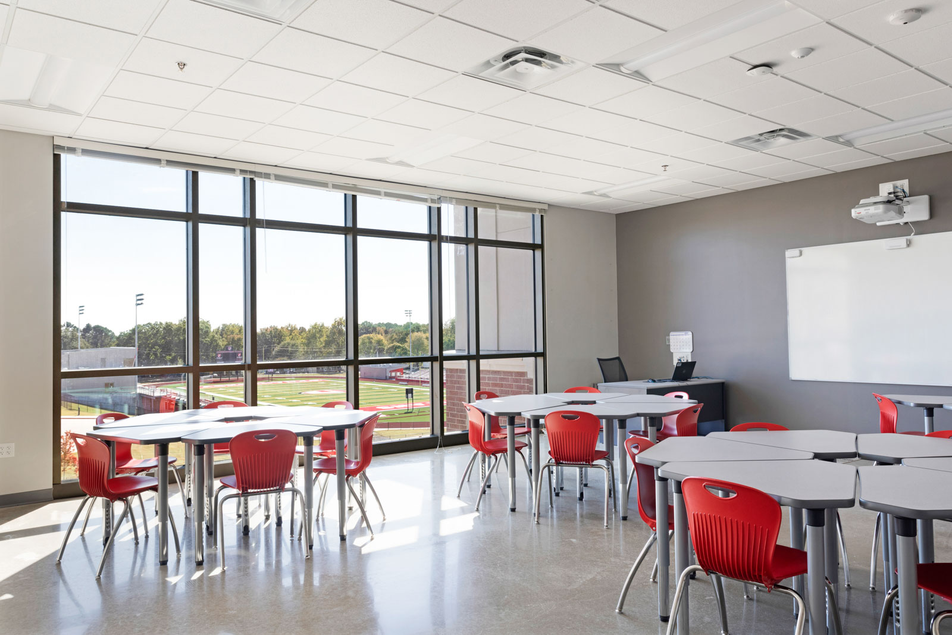
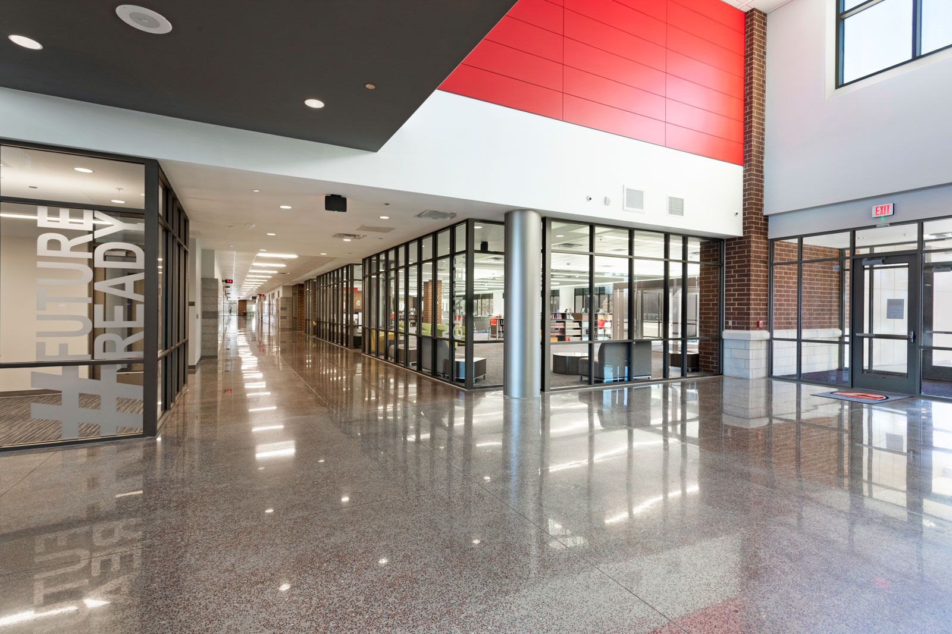
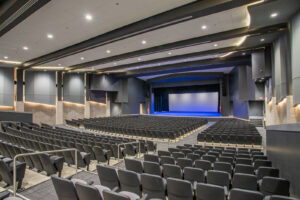
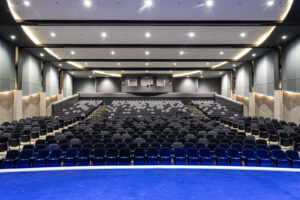
The work spanned three years and five months and began with the complete demolition of the former high school facility. The new main campus features 54 classrooms, administrative offices, a 25,100‑square‑foot cafeteria, and a fully developed performing arts department. Adjacent to the primary building, a separate academic and electives complex supports band and choir programs, an auto shop, and a dedicated ROTC building.
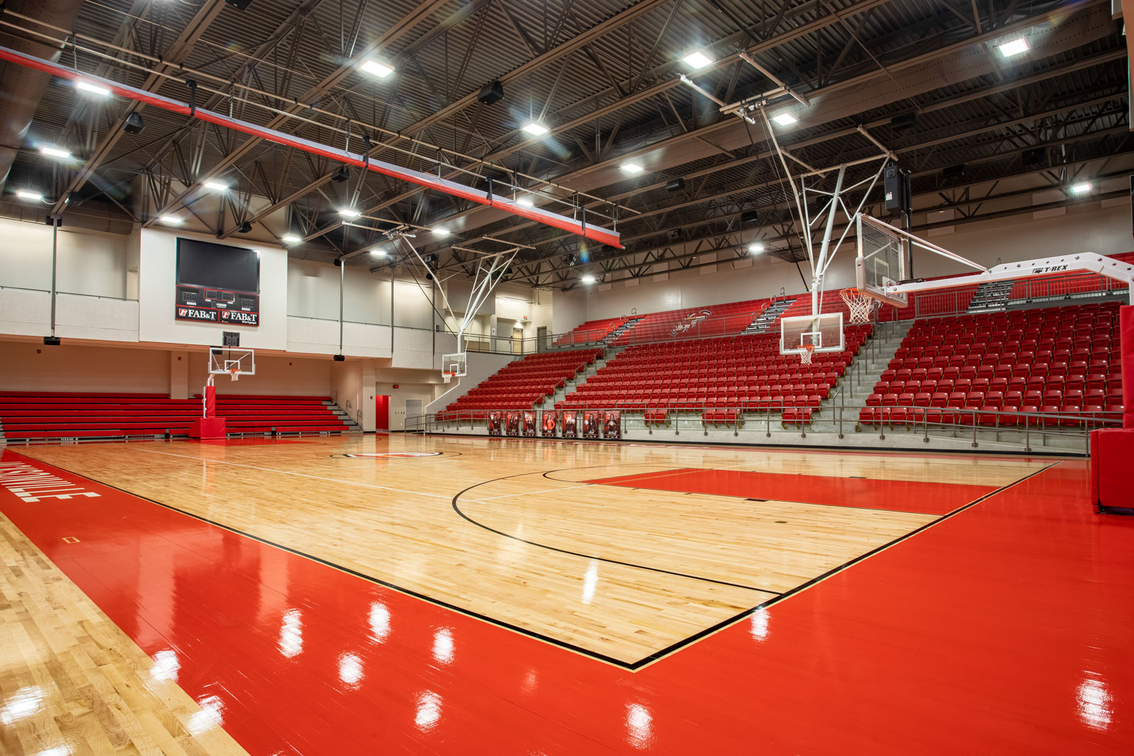
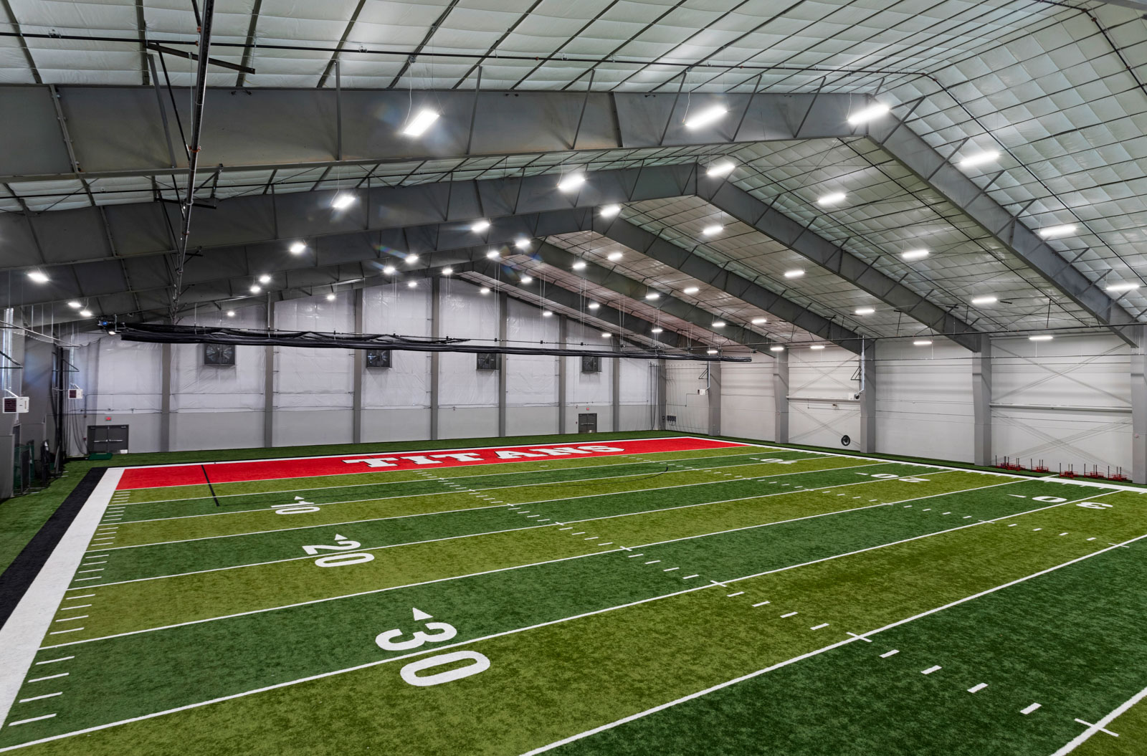
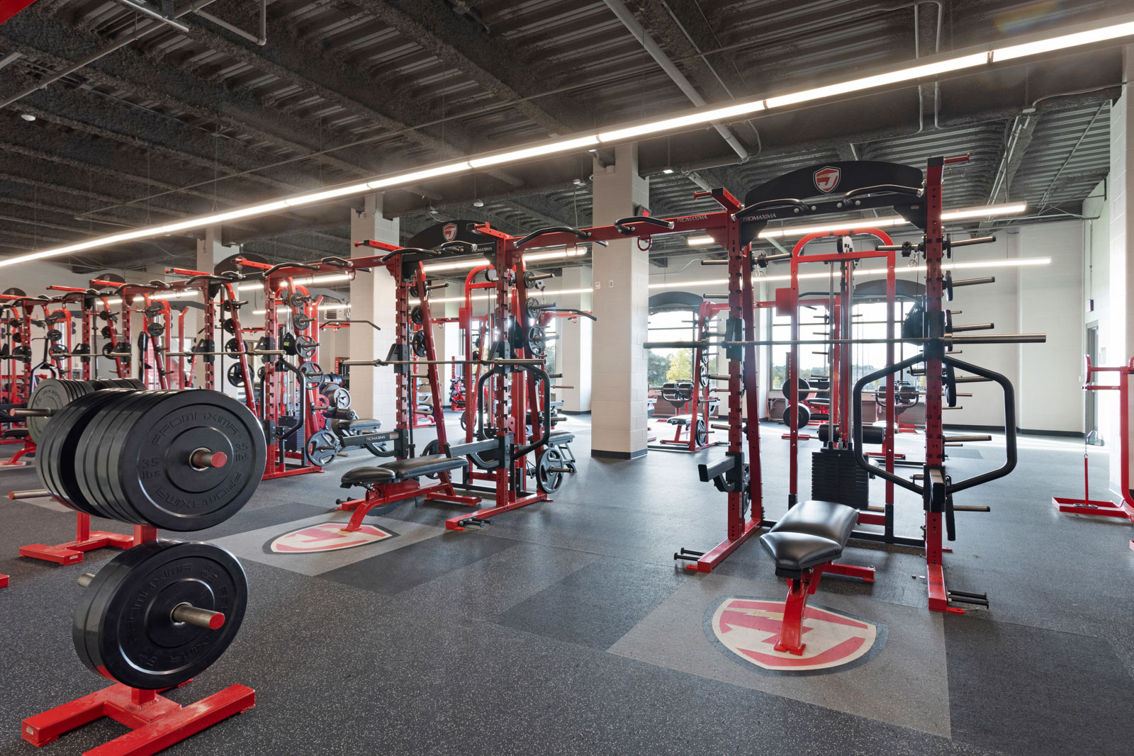
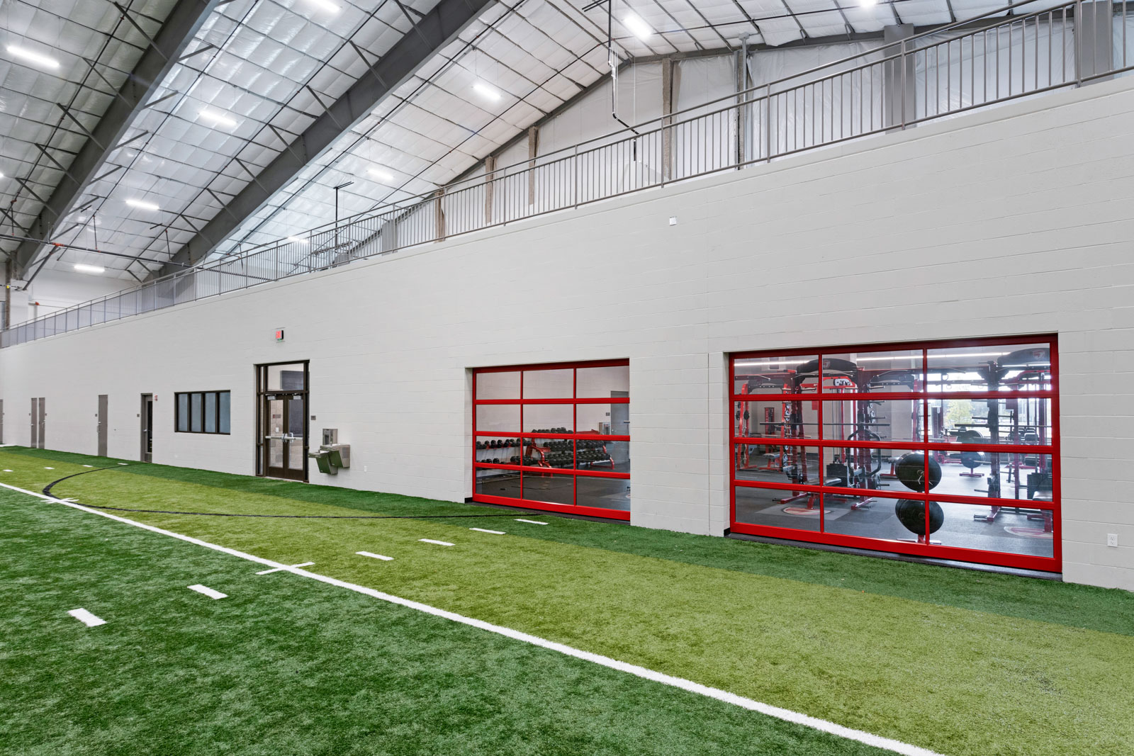
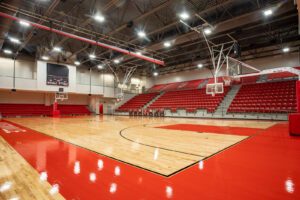
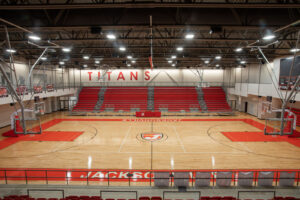
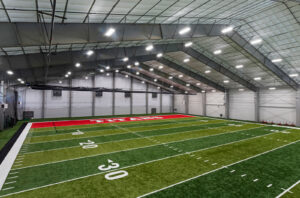
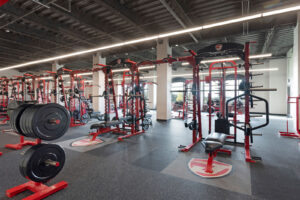
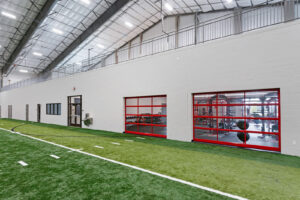
Athletic facilities play a central role in the campus design. A 37,000‑square‑foot gymnasium includes mechanically operated bleachers, a concession stand, and ticket booths. The indoor practice facility houses a 3,600‑square‑foot weight room with overhead doors that open to a 40‑yard practice field. A mezzanine level supports archery and ROTC activities.
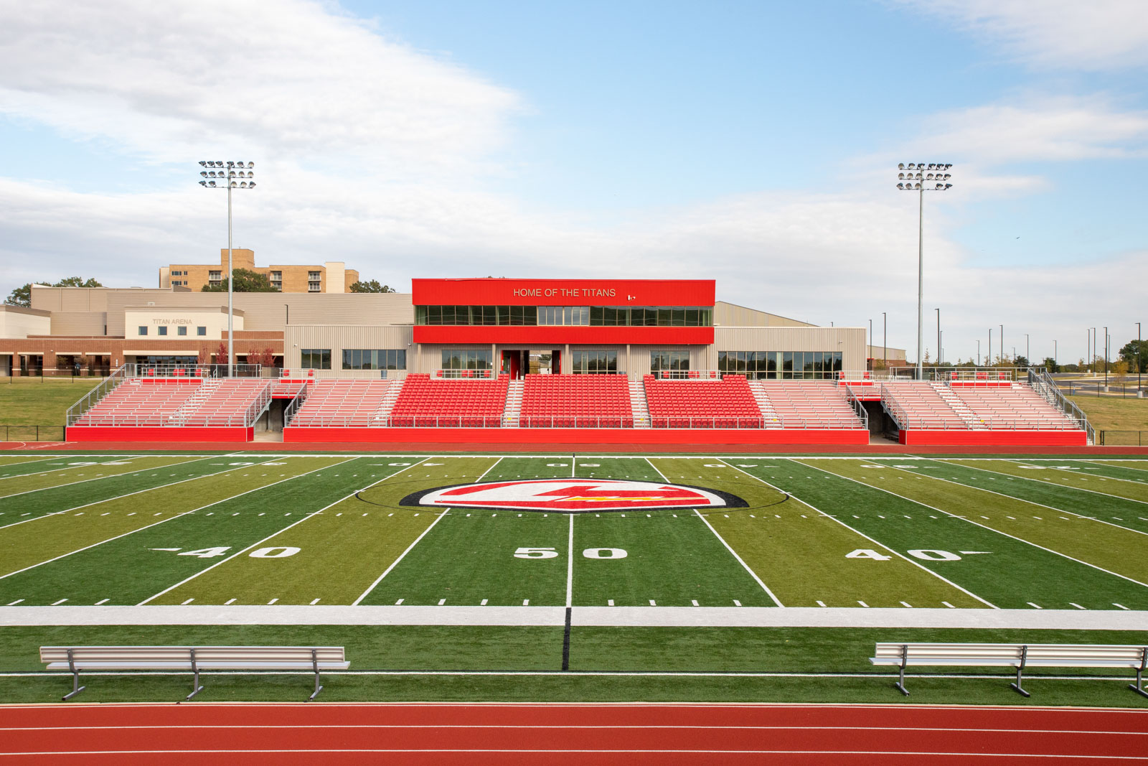
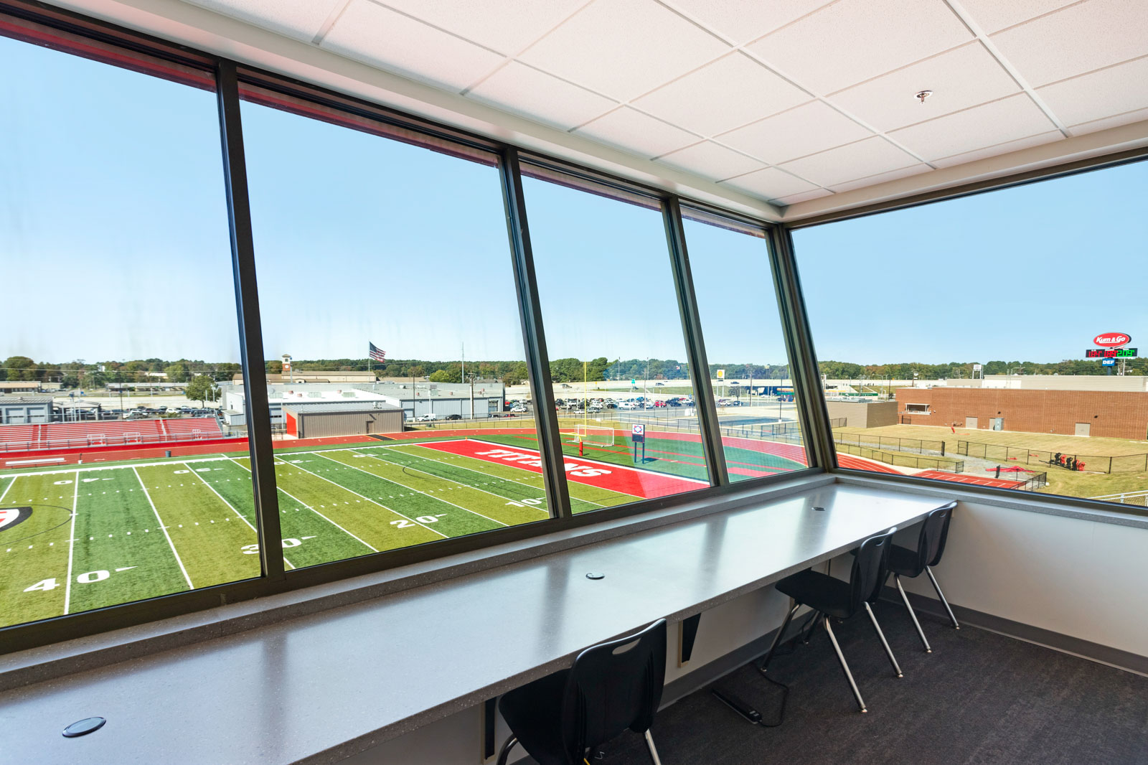
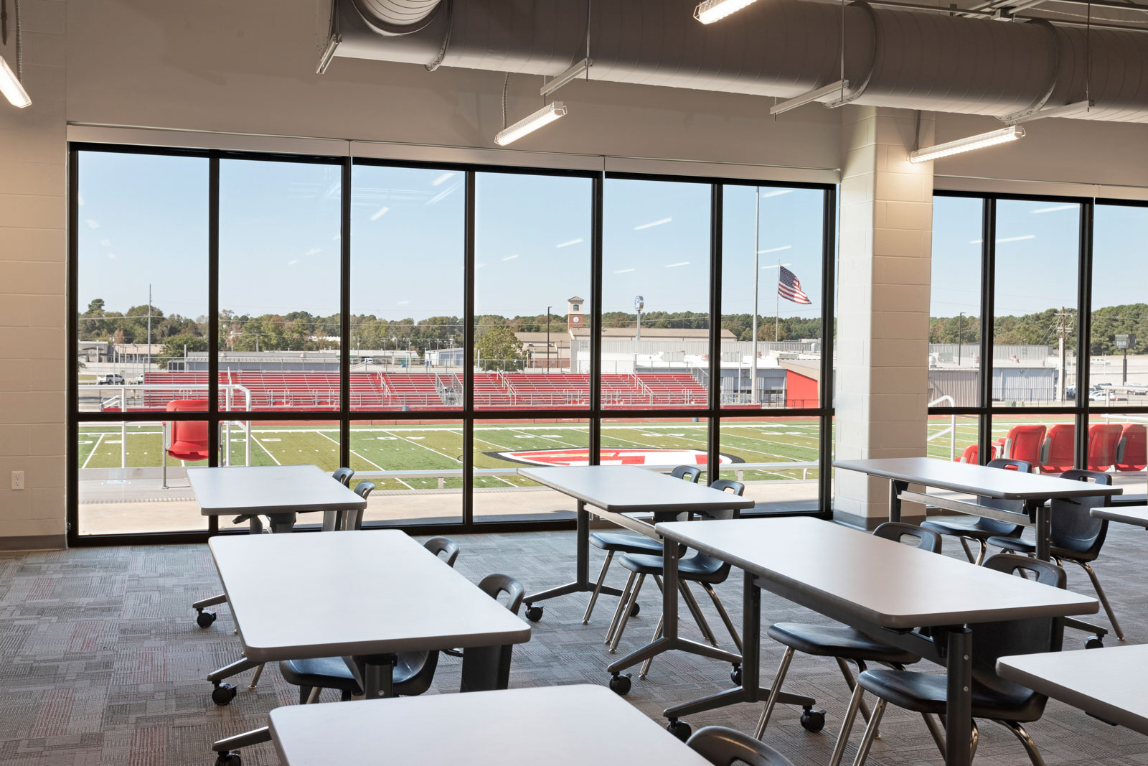
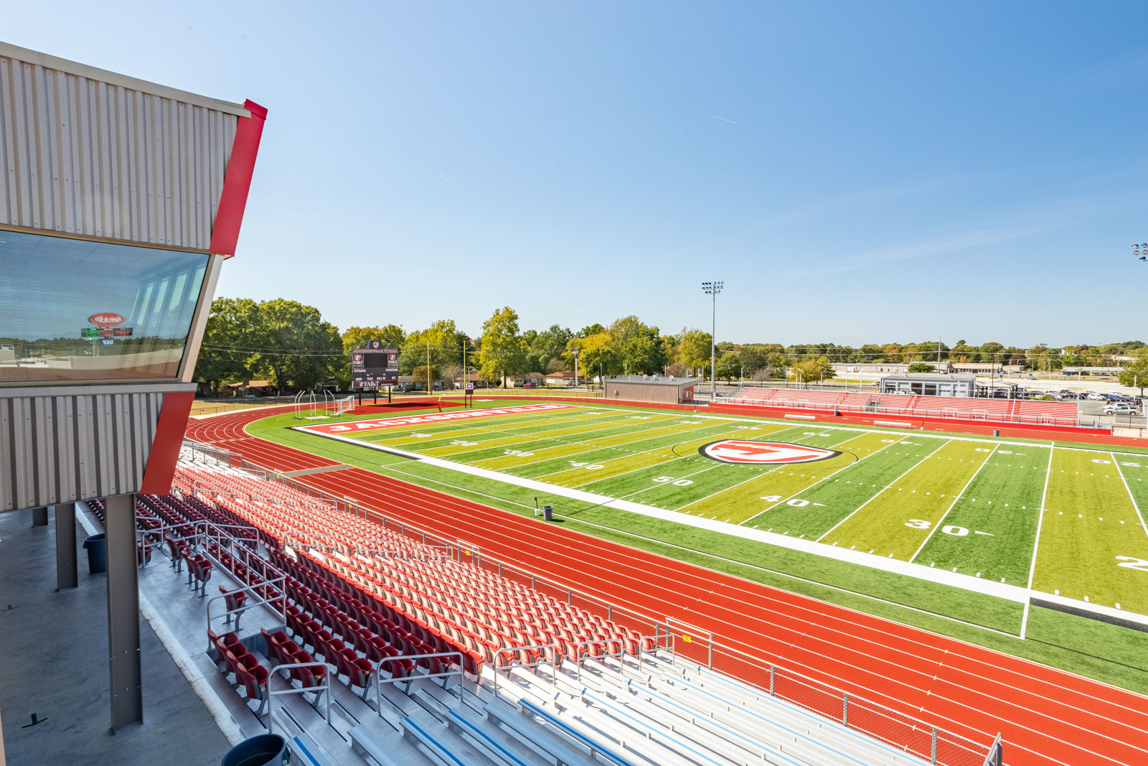
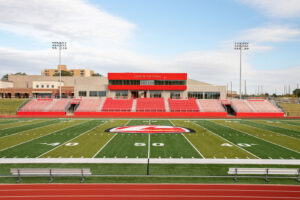
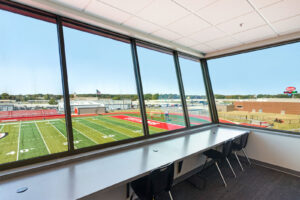
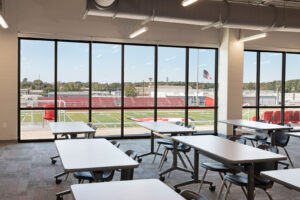
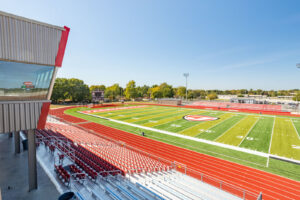
The football stadium features a video scoreboard, a breezeway entrance, and a multi‑level field house. The field house includes classrooms, athletic staff offices, elevators, concessions, ticket booths, and viewing boxes with six 90‑foot‑long windows set at a 15‑degree slope. A dedicated media viewing box on the top floor includes sliding windows to support photography and videography.