JB Hunt Memorial Chapel
Type: new Construction | Category: Spiritual & Worship | Square footage: 3,500
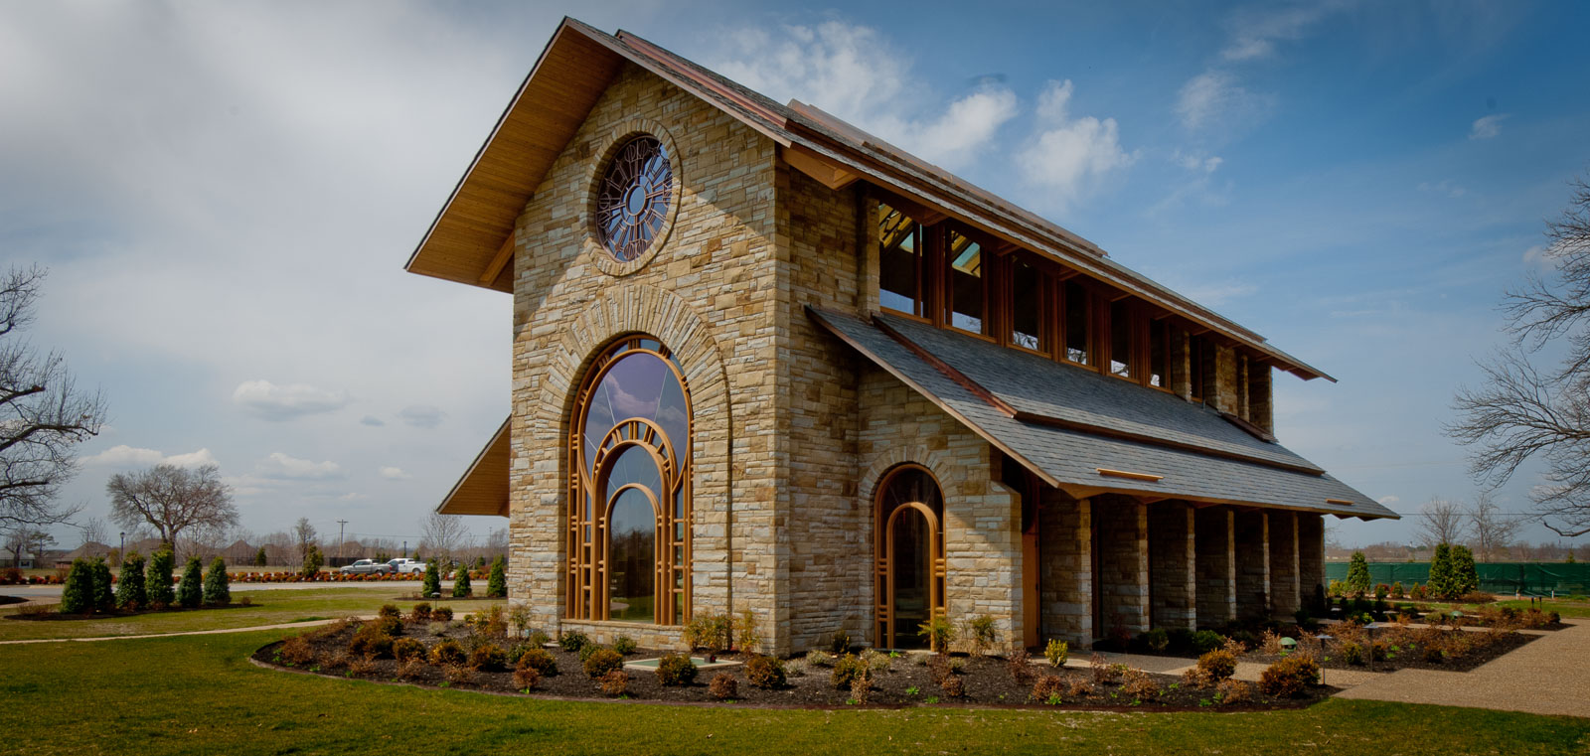
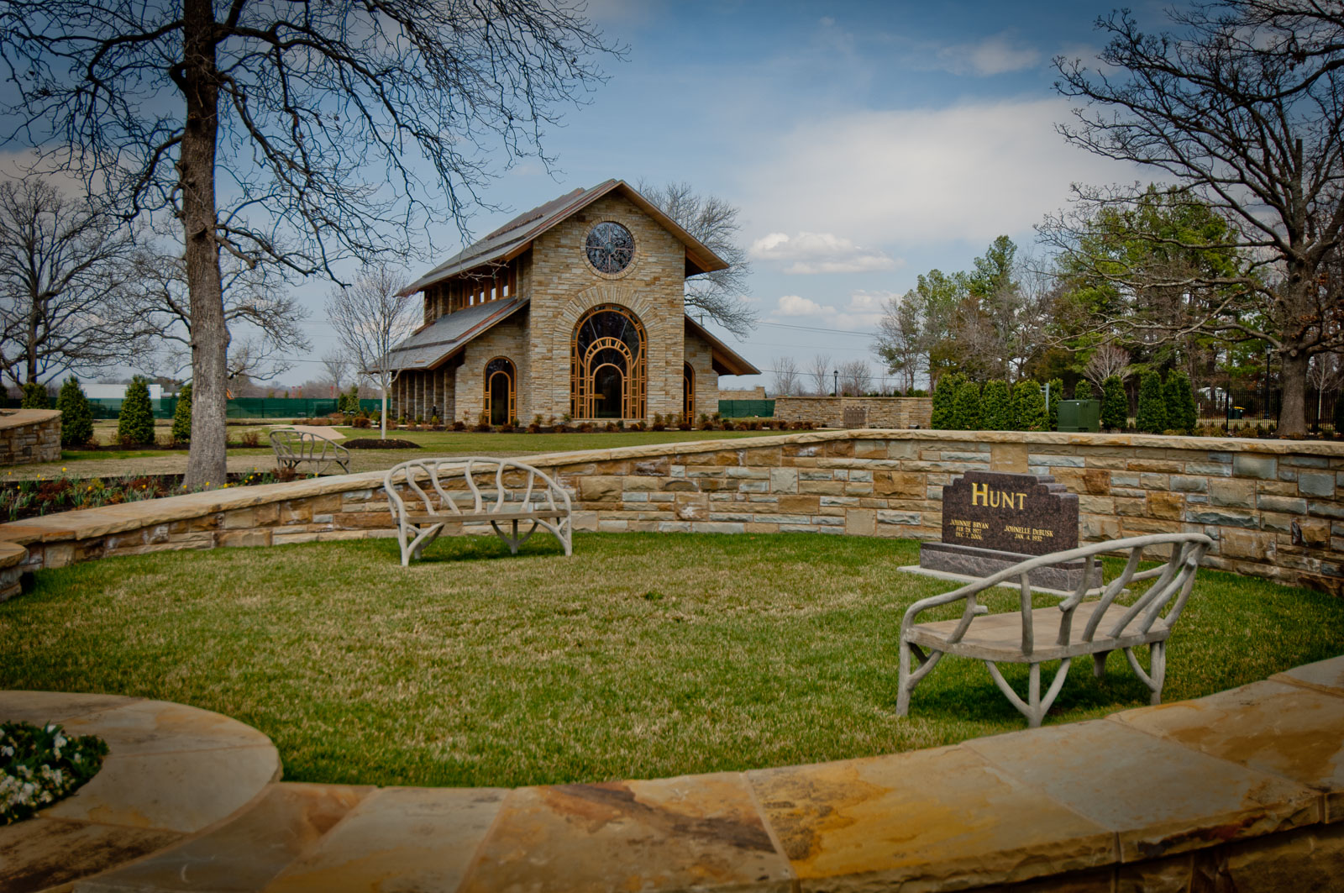
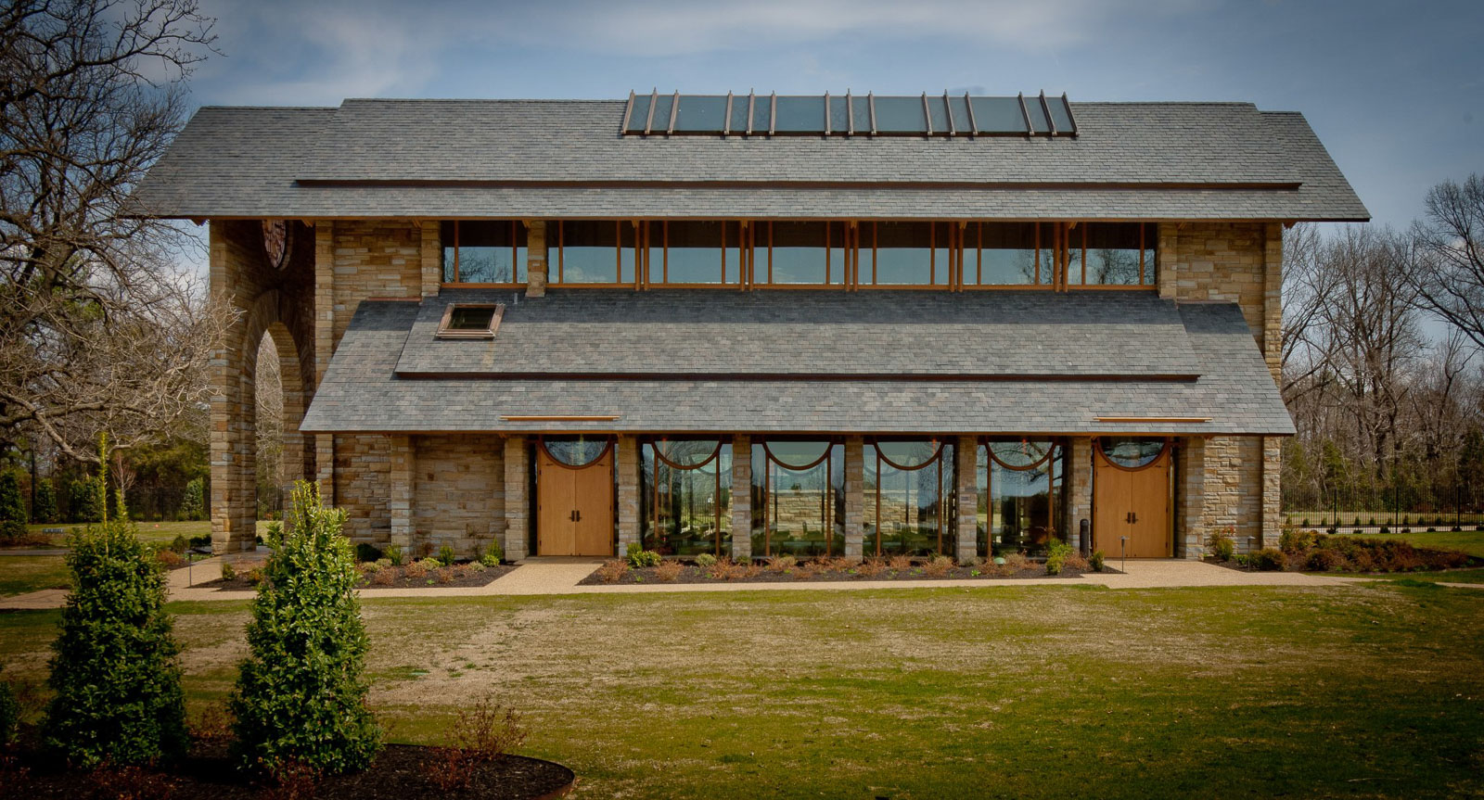
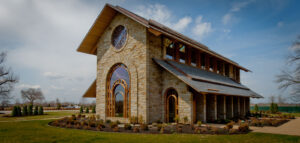
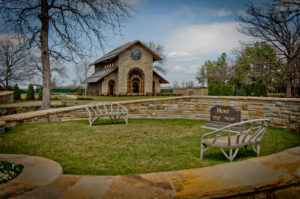
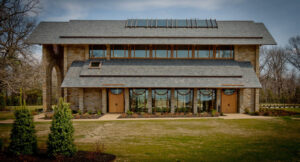
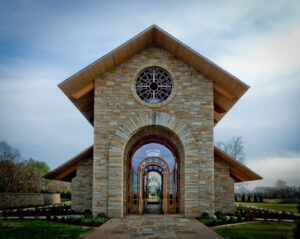
This chapel combines natural materials and custom craftsmanship to create a distinctive architectural space defined by wood, glass, and stone.
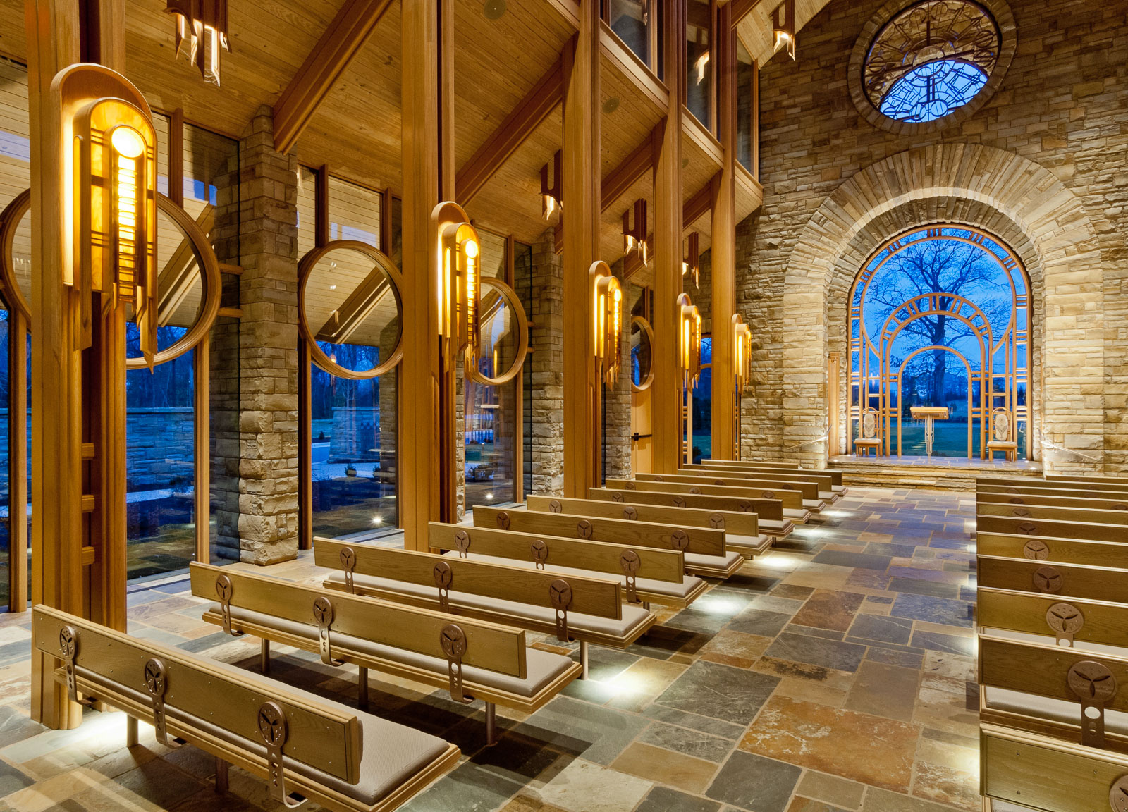
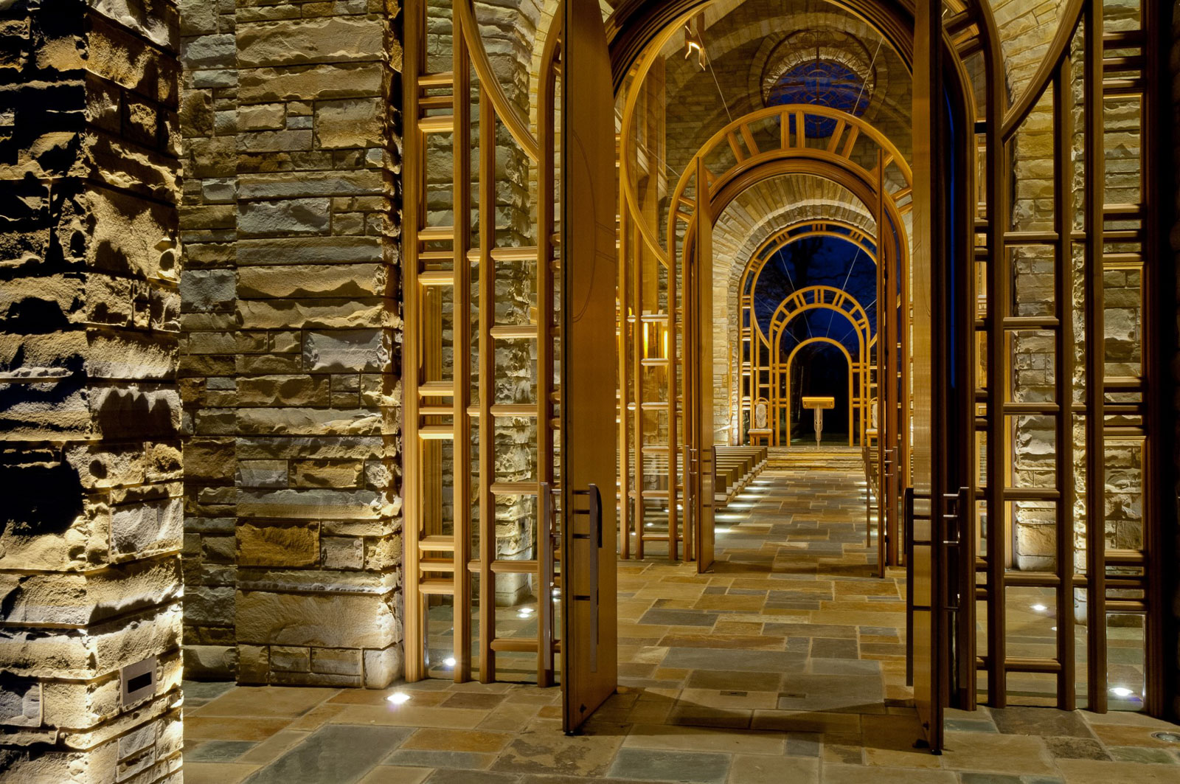
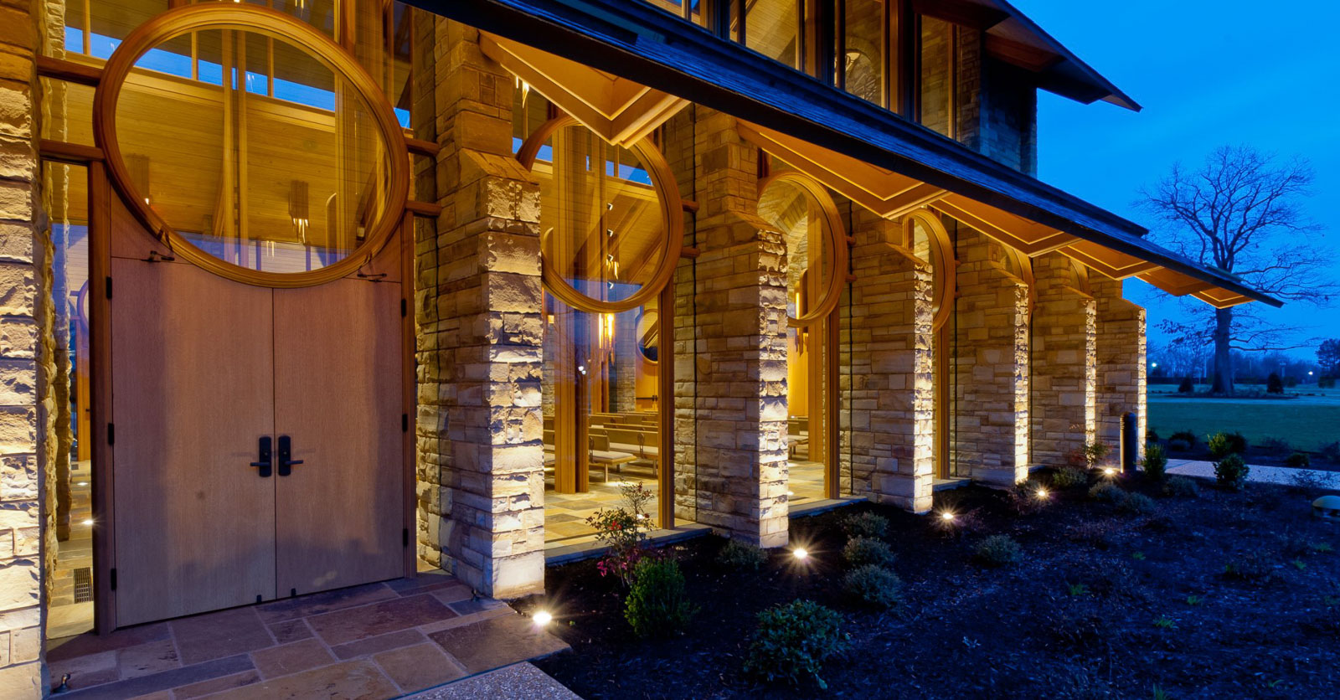
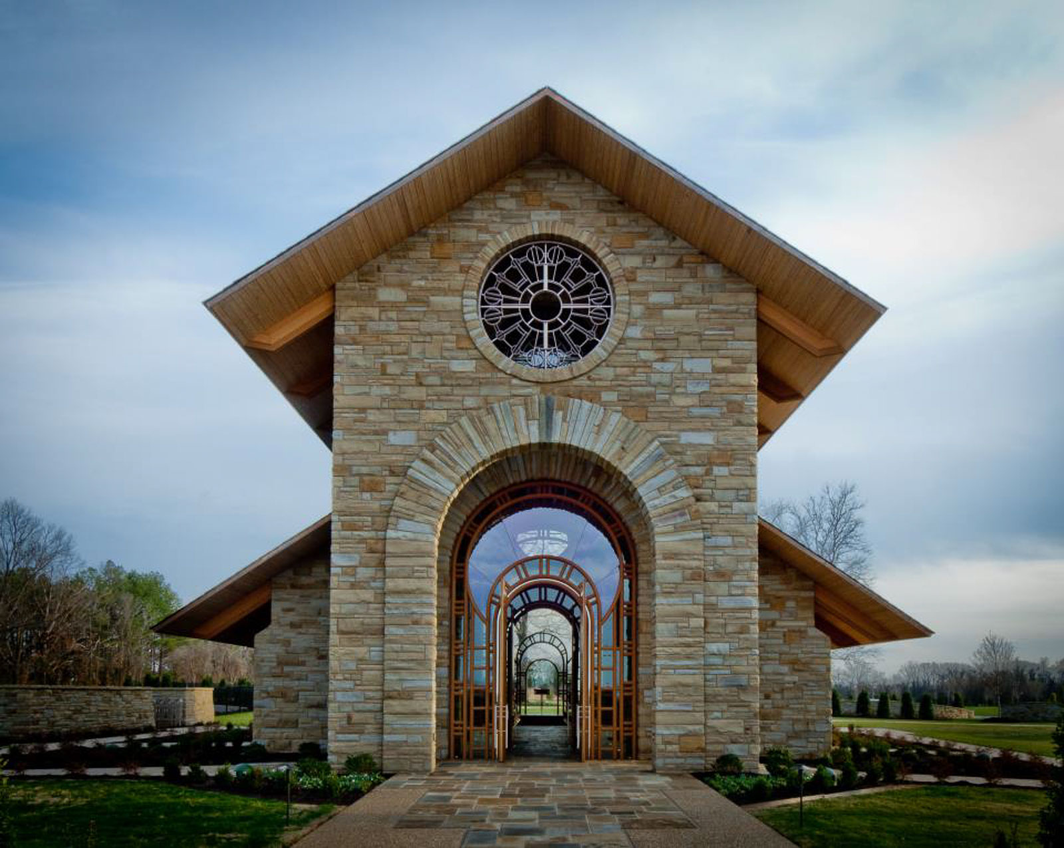
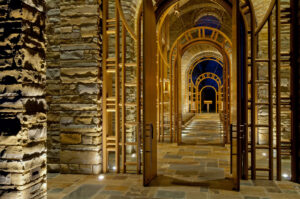
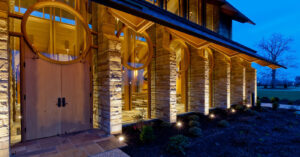
All entry doors and lower‑level exit glass areas feature radius arches and curved glass enclosures. Steel framework within walls and glazing systems is fully encased in custom‑fabricated wood trim, manufactured in precise radii to match the curved steel elements.
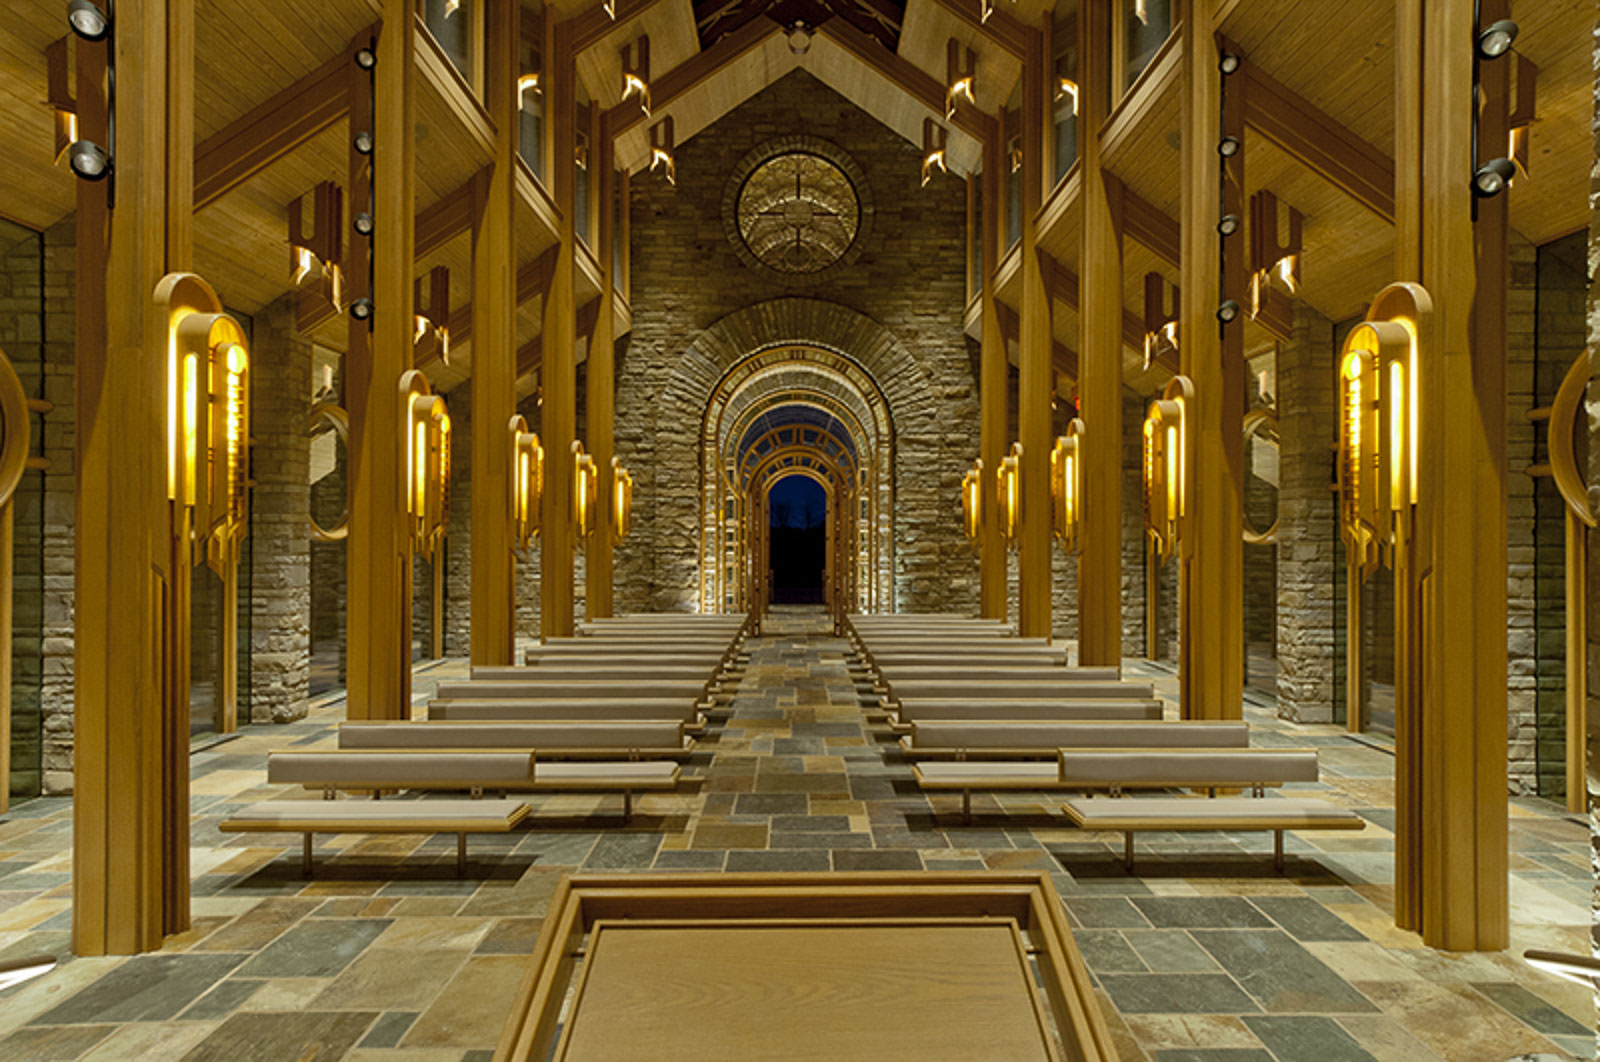
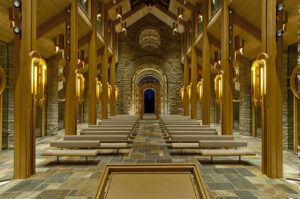
The building incorporates more than 220 tons of stone across its walls and columns. Craftsmen cut and fit each stone piece on site, ensuring accurate placement and a seamless finished appearance. Interior floors and adjacent exterior walkways feature flagstone, reinforcing the chapel’s connection to natural materials.
Custom fabrication extends throughout the interior. All upper lighting boxes and sconce fixtures were purpose‑built specifically for the chapel. The project also includes six sets of custom entry doors, including two sets of 14‑foot‑tall primary entry doors, contributing to the building’s scale and presence.