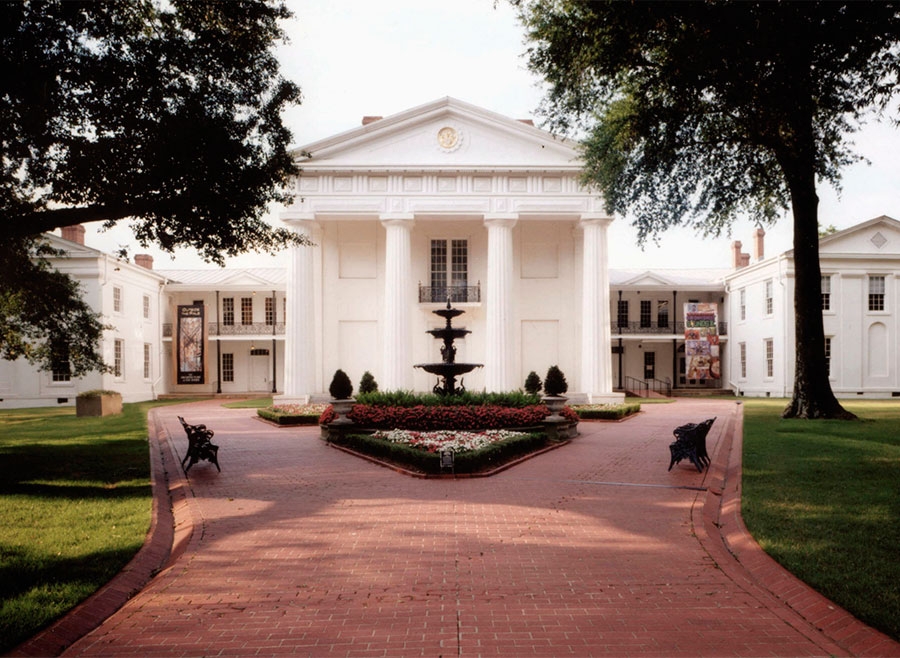
Old State House Museum
Type: Restoration | Category: Government & Civic
This restoration project, in Little Rock, Arkansas, addressed the structural problems that had plagued the state’s first capital building since it was built in the 1800s.
The construction of this project included pits that were dug ten feet deep under the exterior walls, and the existing foundation rock was removed. Concrete piers were created in each of the pits. A three-foot strip of plaster ceiling was removed along all exterior walls, exposing the floor joists and masonry-bearing pockets. Damaged joist ends were repaired and reinforced with steel plates, and the ceiling was repainted. New electrical wiring replaced the outdated 1940s system, and bathrooms were made wheelchair-accessible. A new elevator and lifts were added to increase accessibility throughout the building.