Springdale Southwest Junior High Additions & Renovations
Type: Addition & Renovation | Category: K-12 Education | Square footage: 145,000
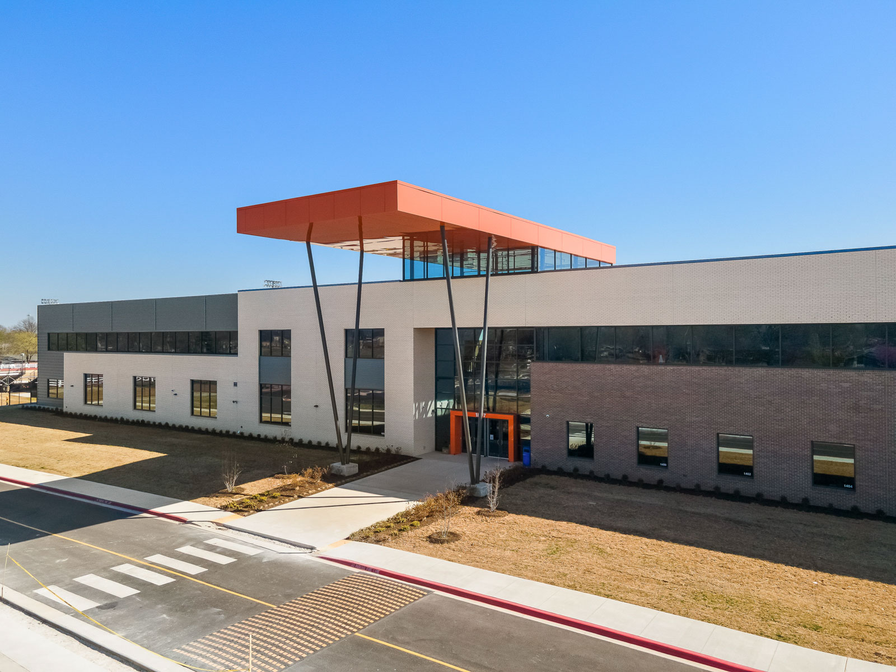
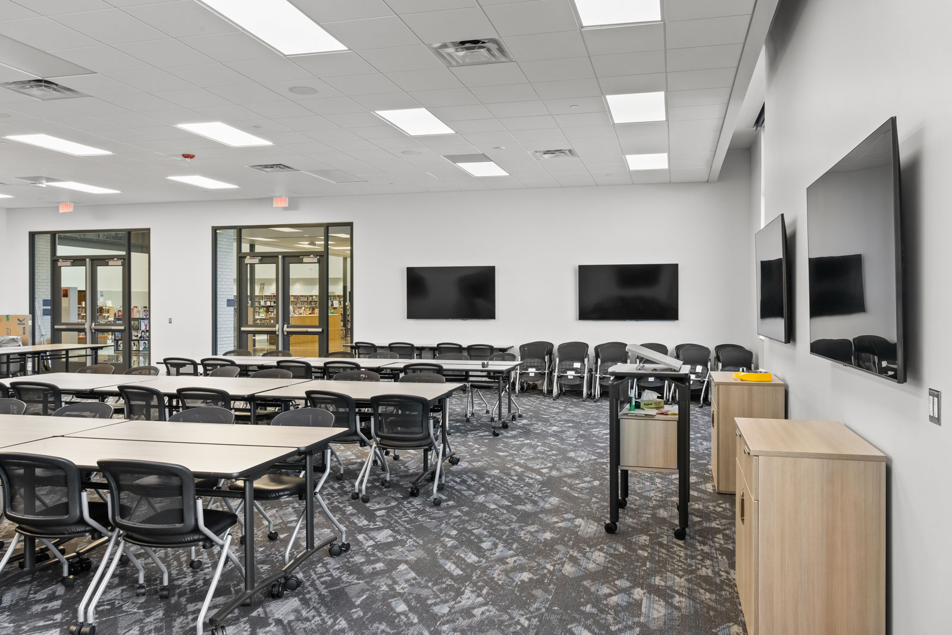
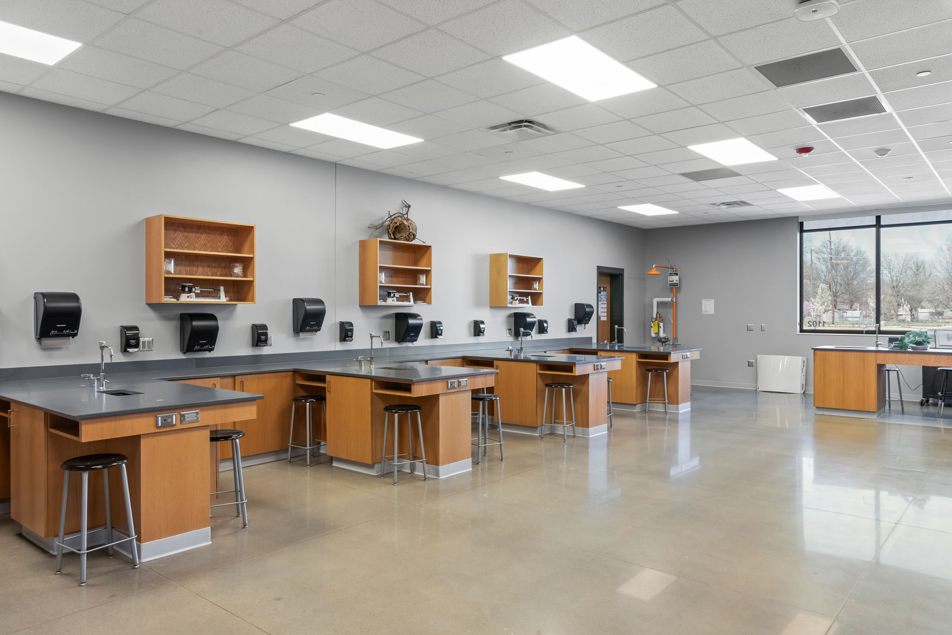
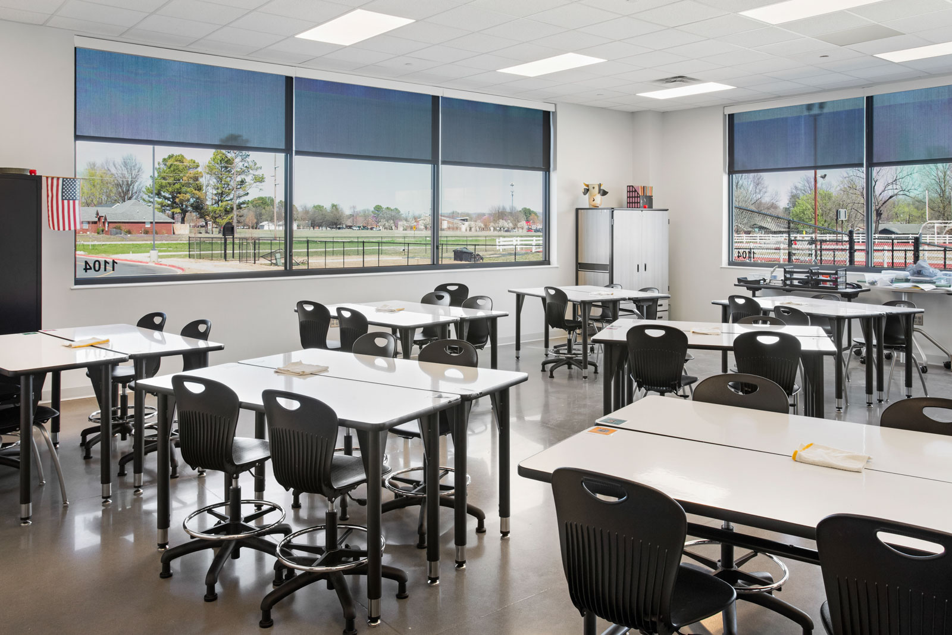
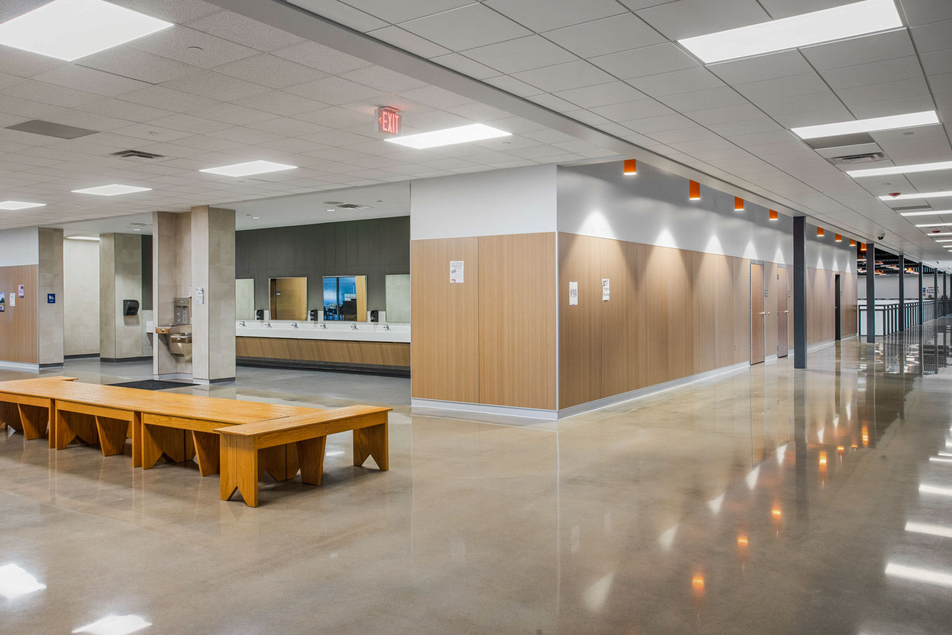
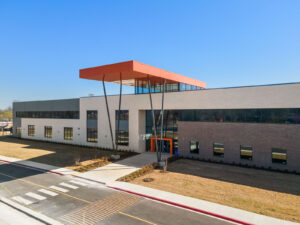
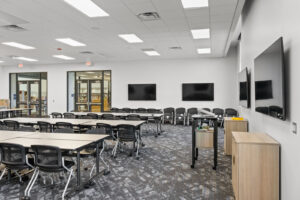
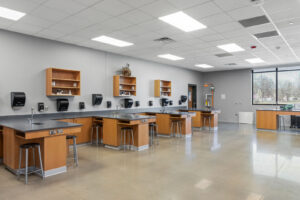
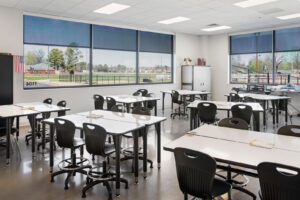
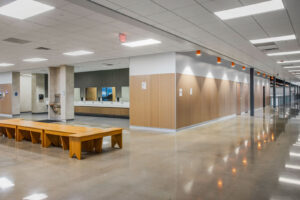
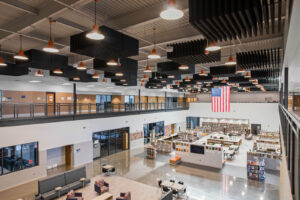
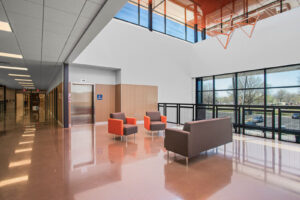
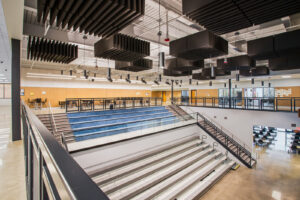
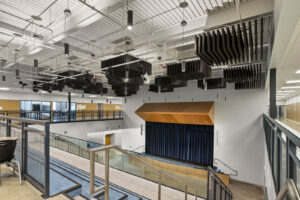
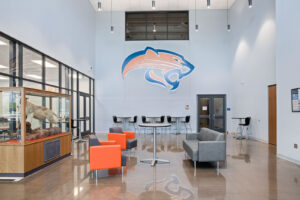
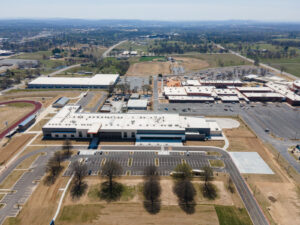
The Springdale Southwest Junior High School project includes major additions and renovations designed to modernize the campus while maintaining ongoing school operations.
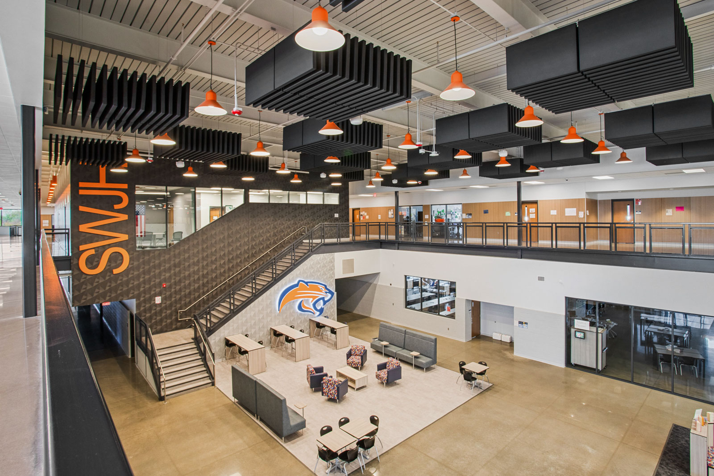
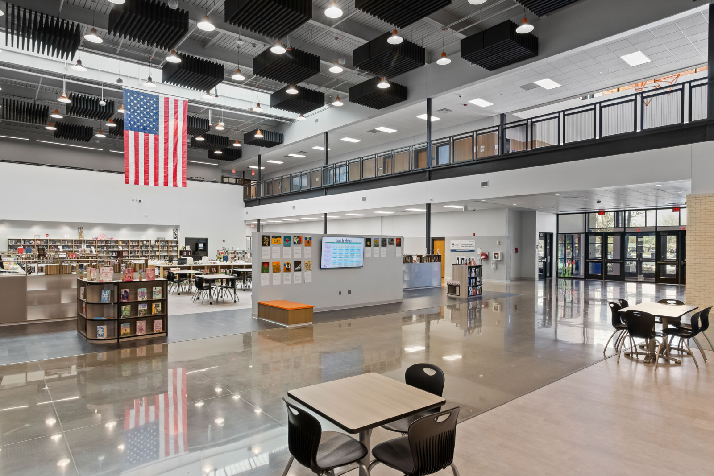
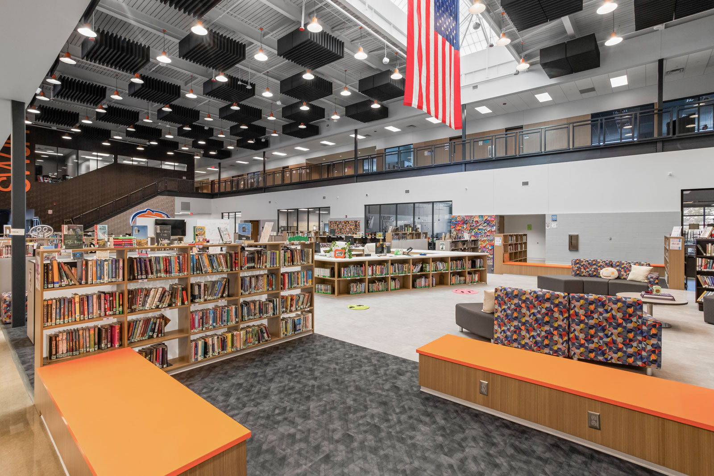
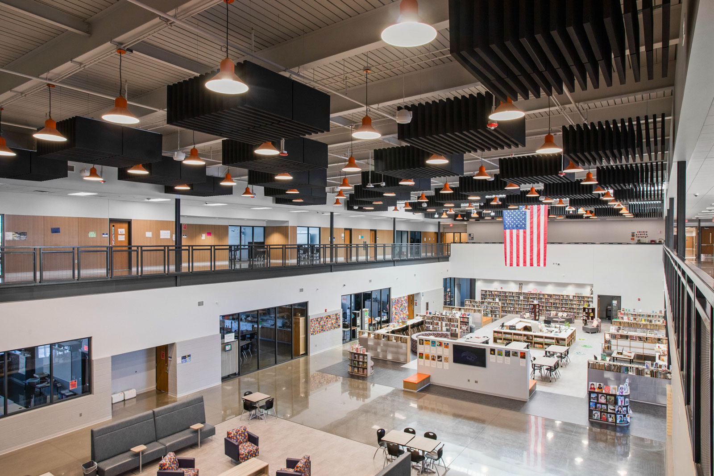
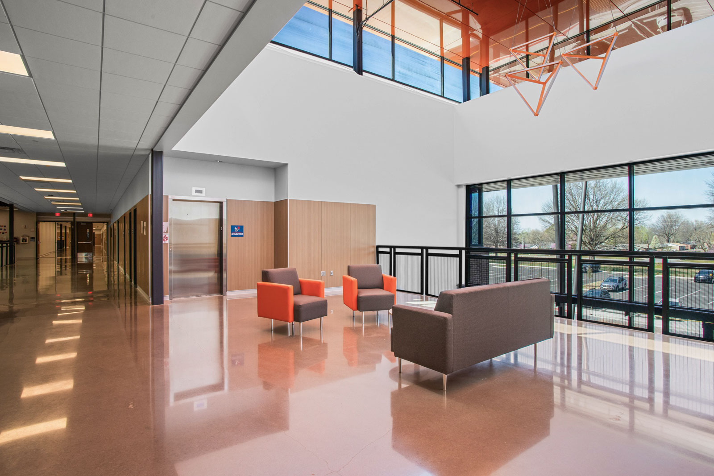
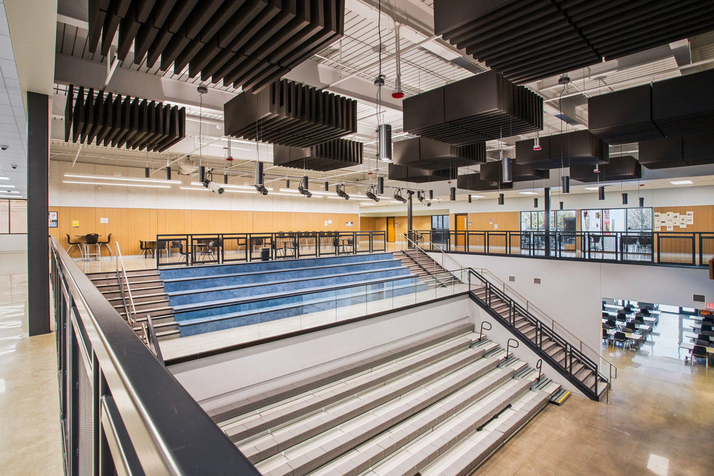
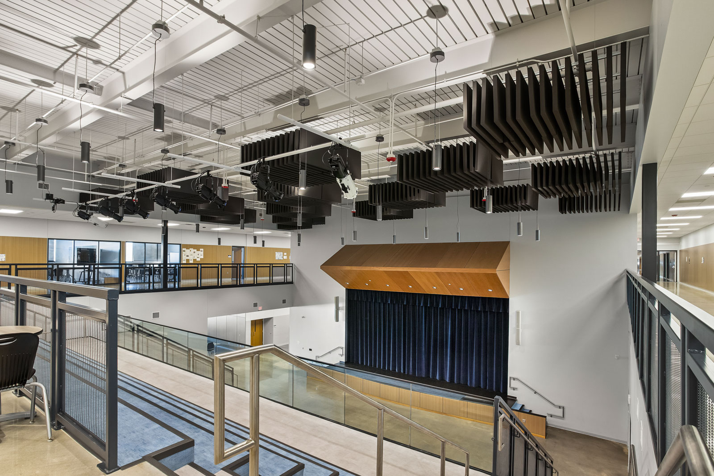
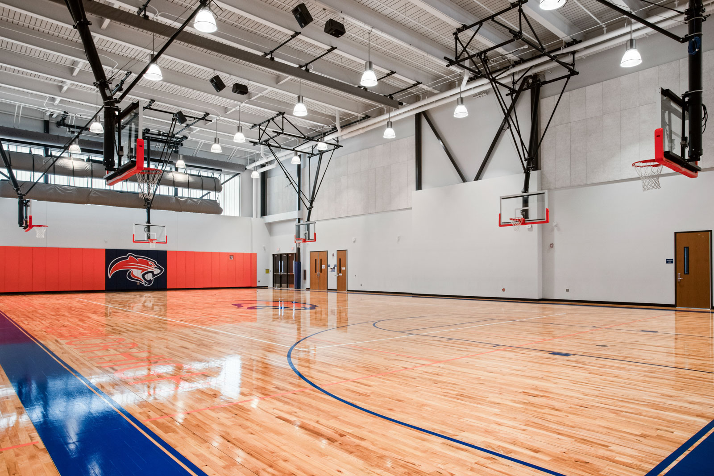
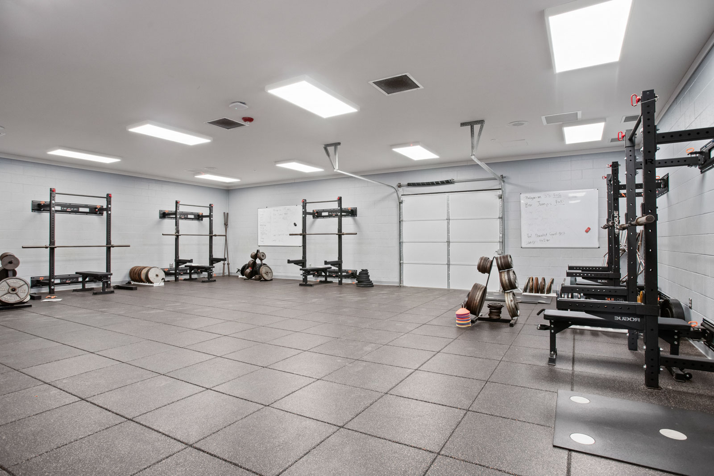
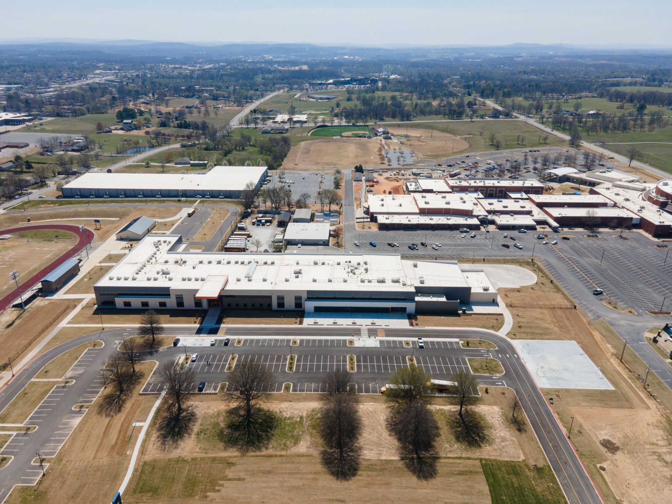
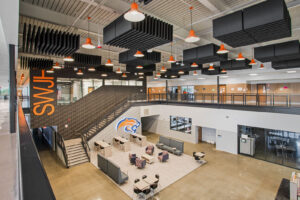
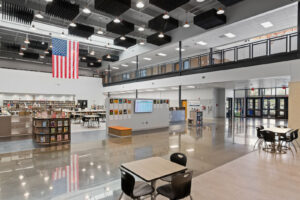
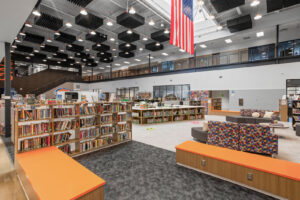
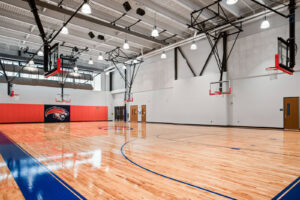
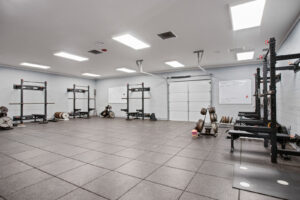
Early phases focused on site grading, utility installation, and demolition of the original 1966 gymnasium, locker rooms, band and choir spaces, and several outbuildings. The existing 1980 competition gym remains in place and connects to the new construction. Following site work and demolition, construction began on a new 5,084‑gross‑square‑foot football locker room and weight room facility serving as a field house. The project also includes 145,946 gross square feet of new two‑story academic space. Throughout construction, the existing 1966 school building remains occupied and fully operational.
The field house is scheduled for completion in spring 2023, with the new school building finishing in summer 2024. Once complete, the campus will total approximately 160,000 gross square feet, including the existing 1980 competition gymnasium. Demolition of the original 1966 school building will begin in fall 2024, allowing for the construction of a new parking lot to serve the expanded campus.