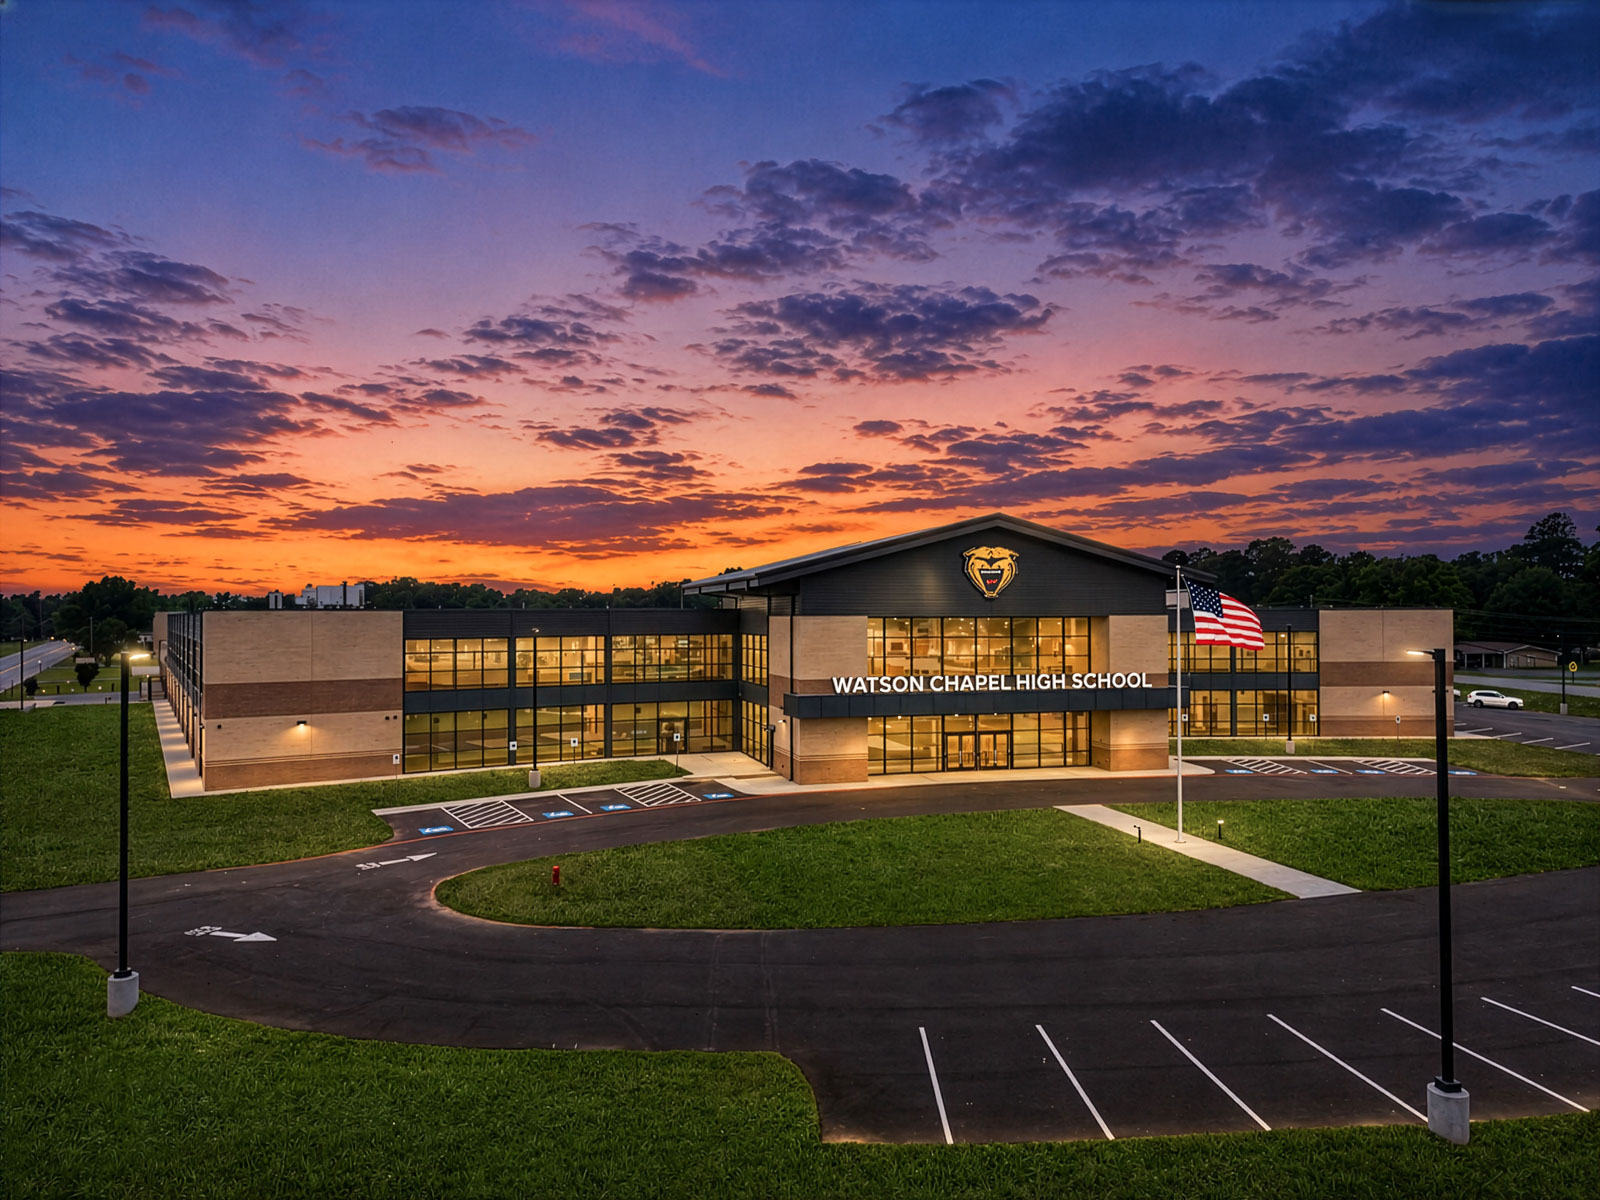
Watson Chapel High School
Type: New Construction | Category: K-12 Education | Square Footage: 109,745
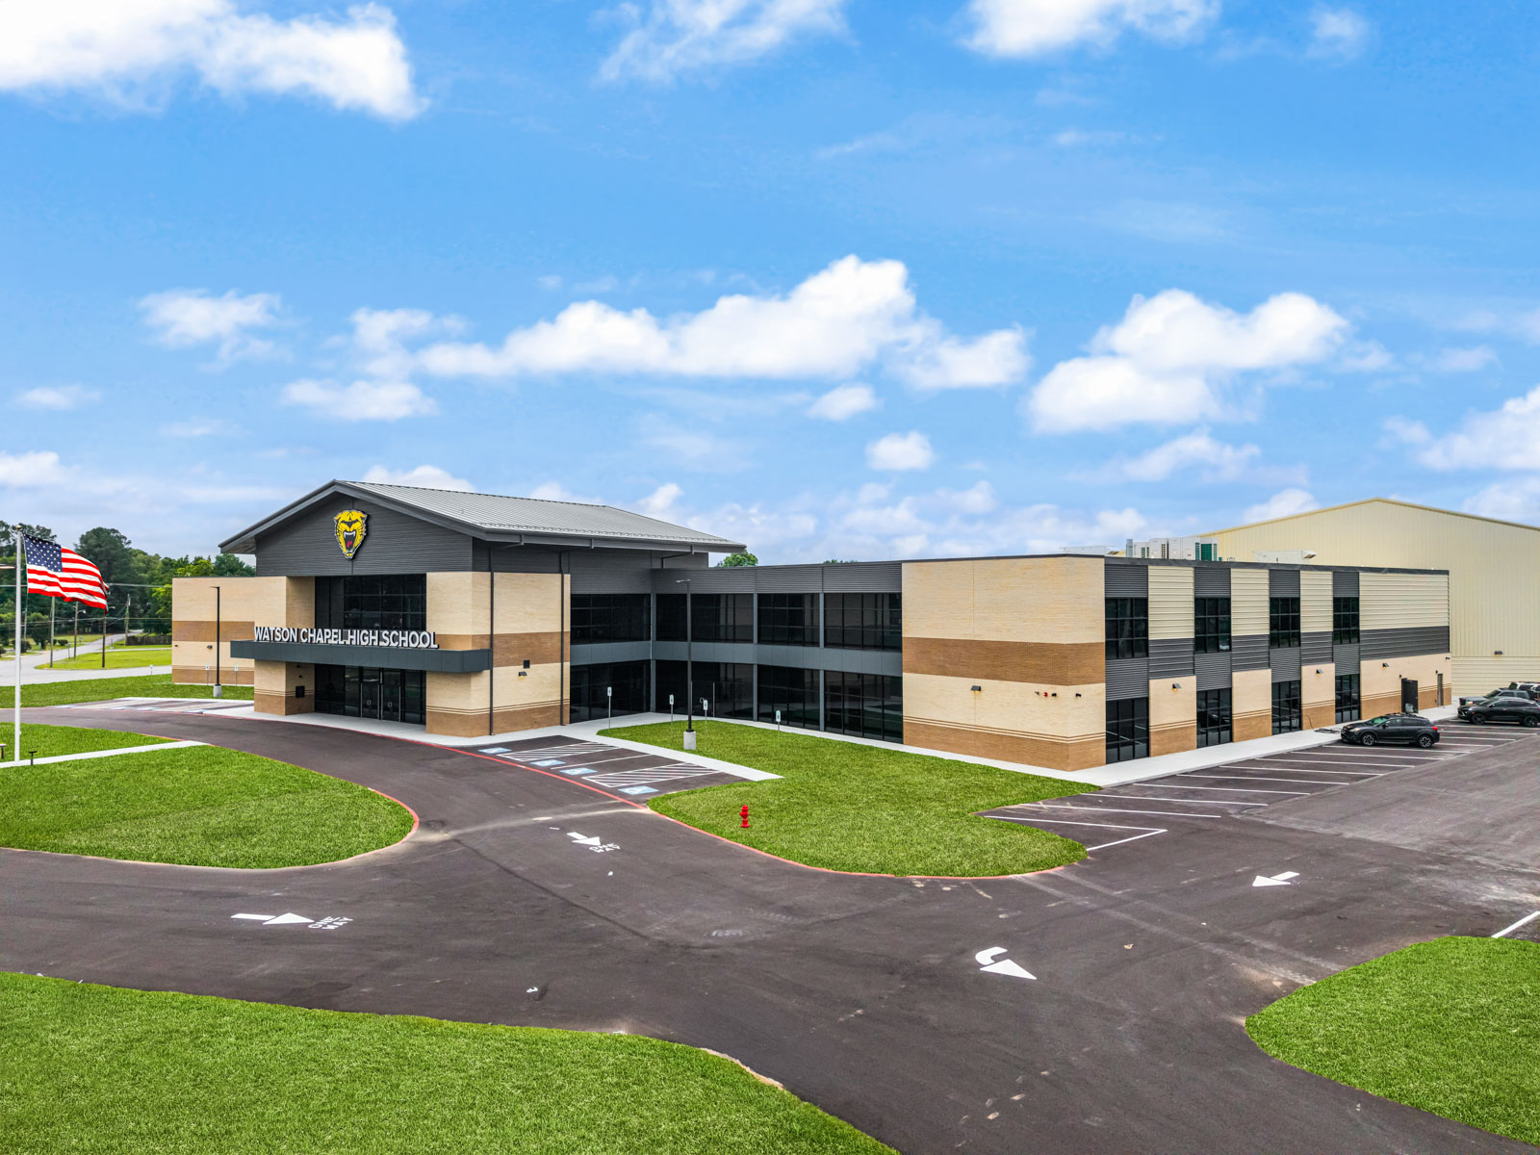
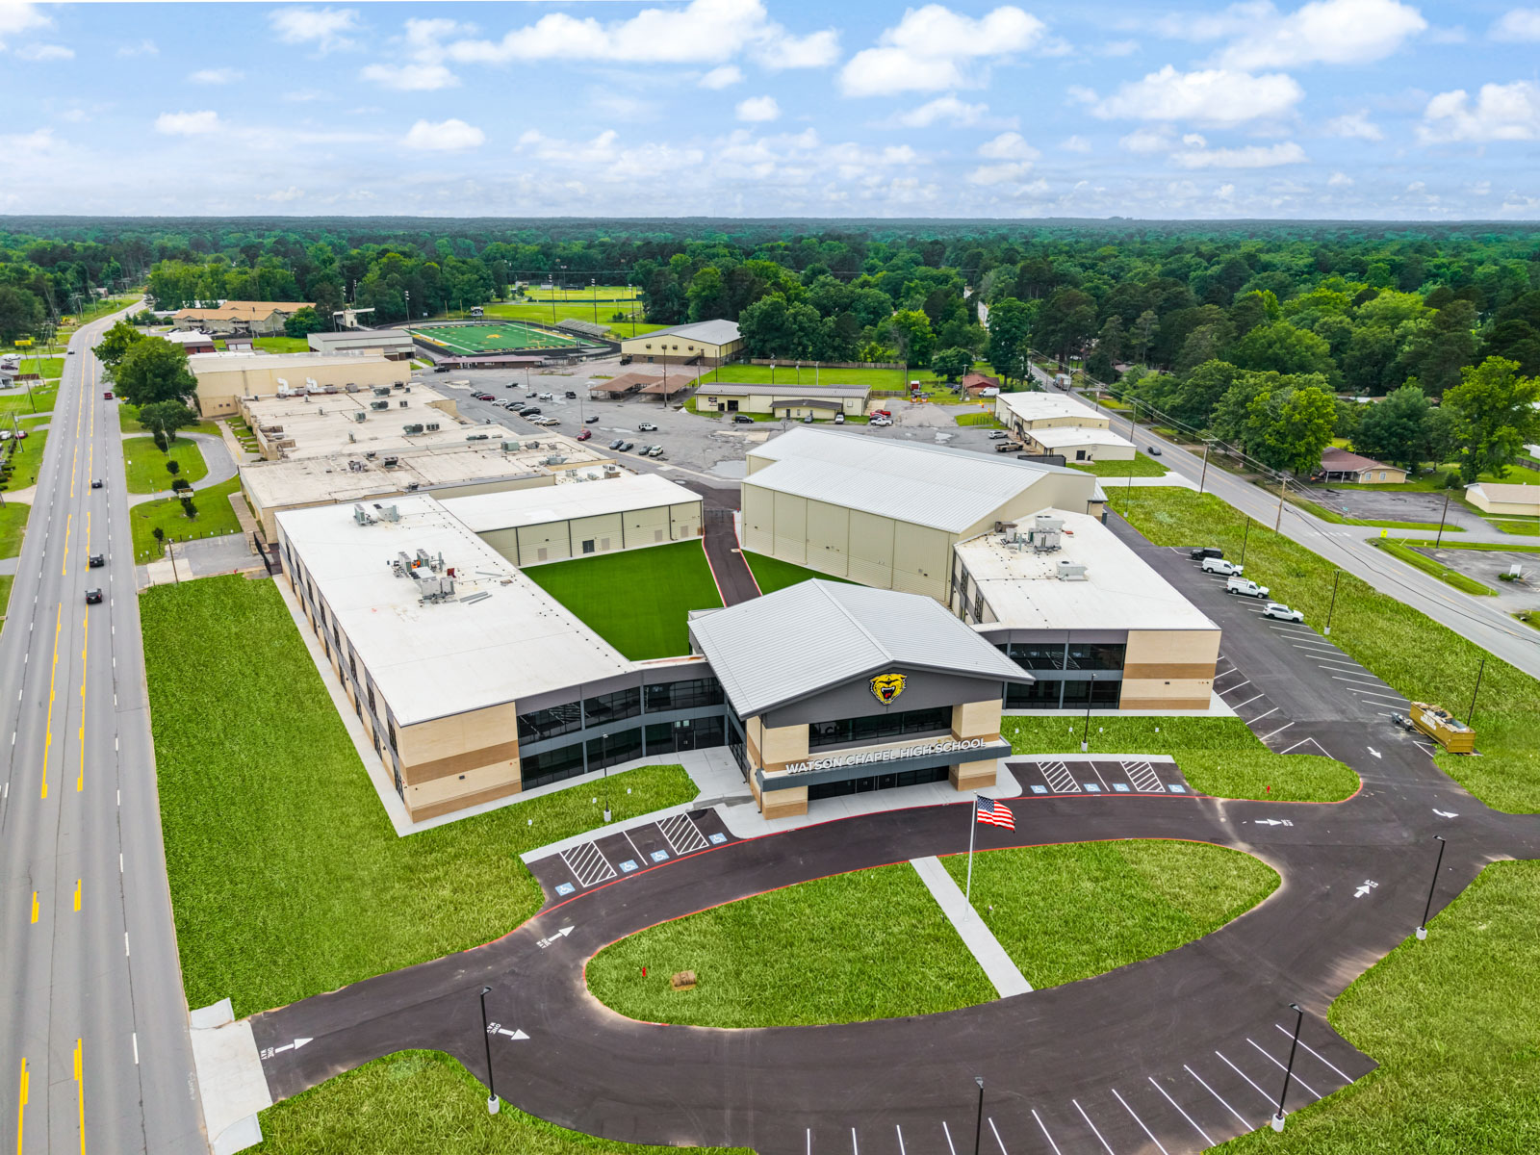
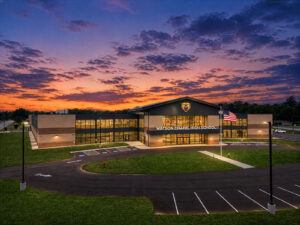
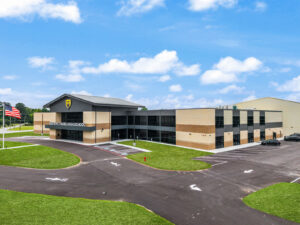
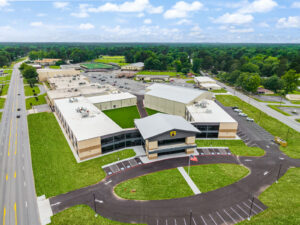
This 109,745-square-foot high school in Pine Bluff, Arkansas, features five new buildings organized around a secure central courtyard, creating a collaborative and campus-like learning environment.
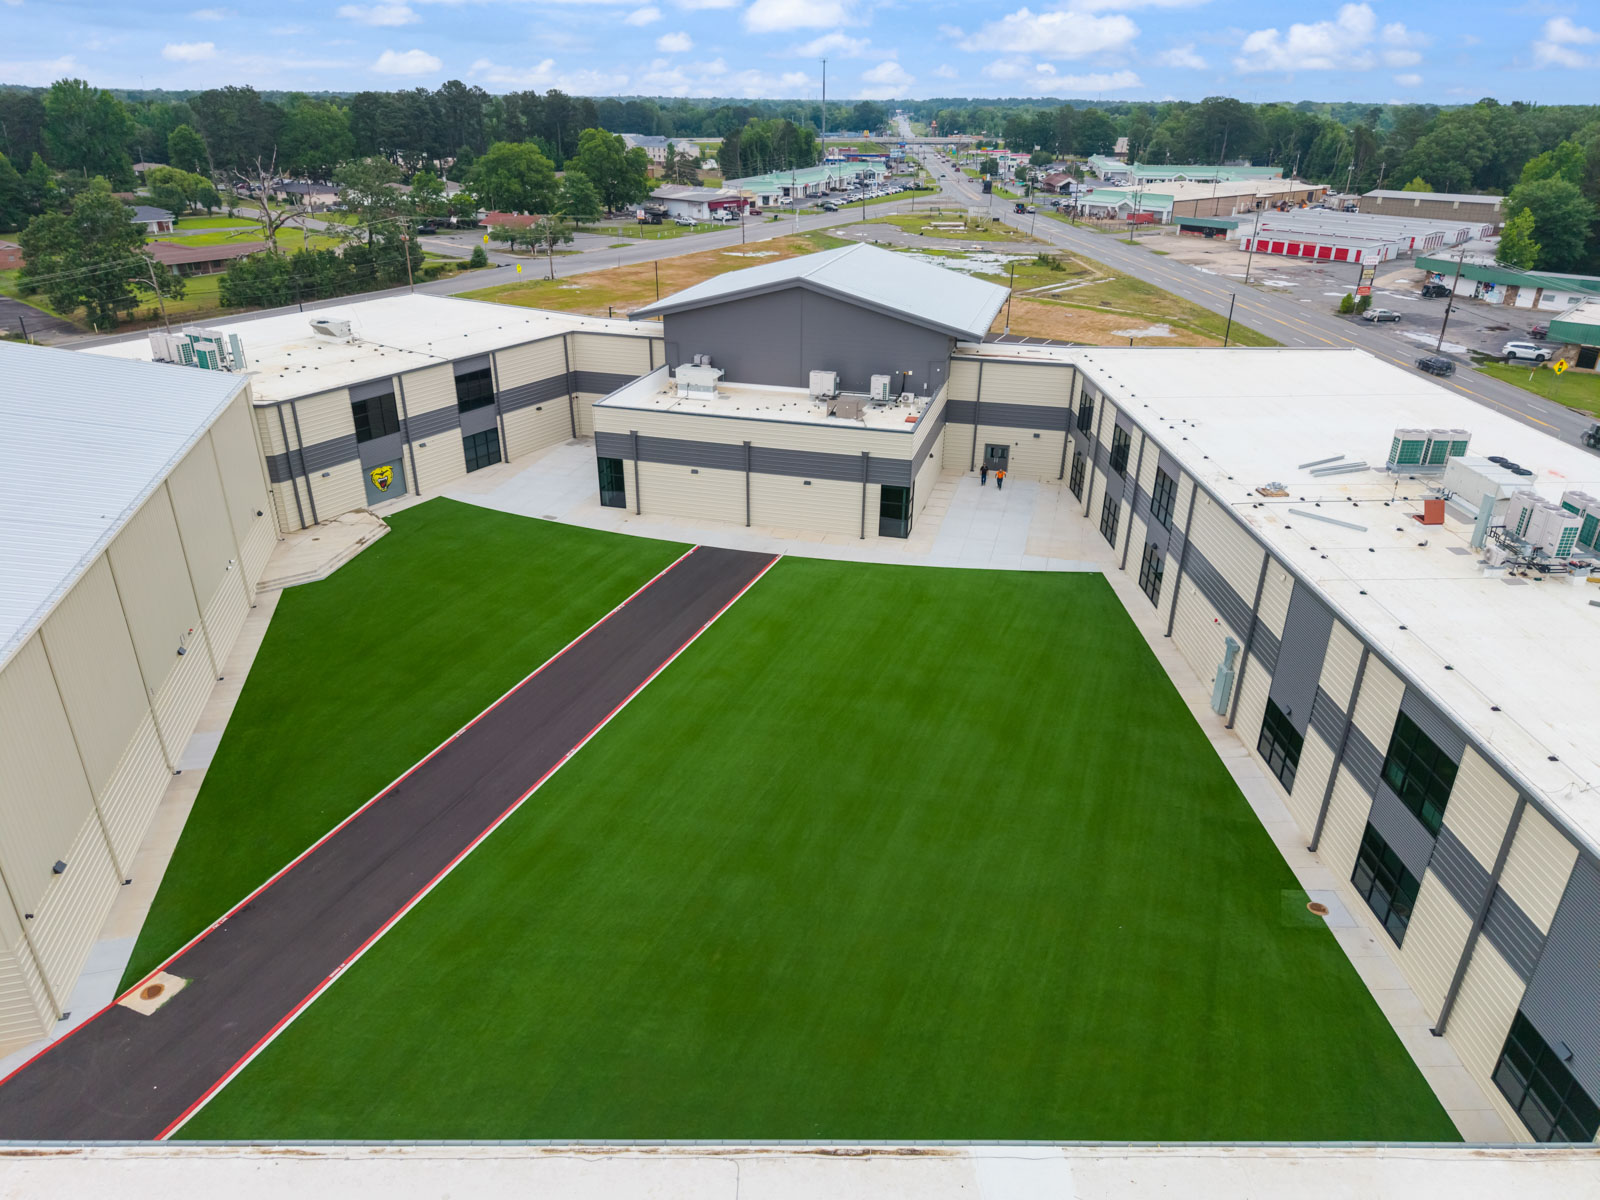
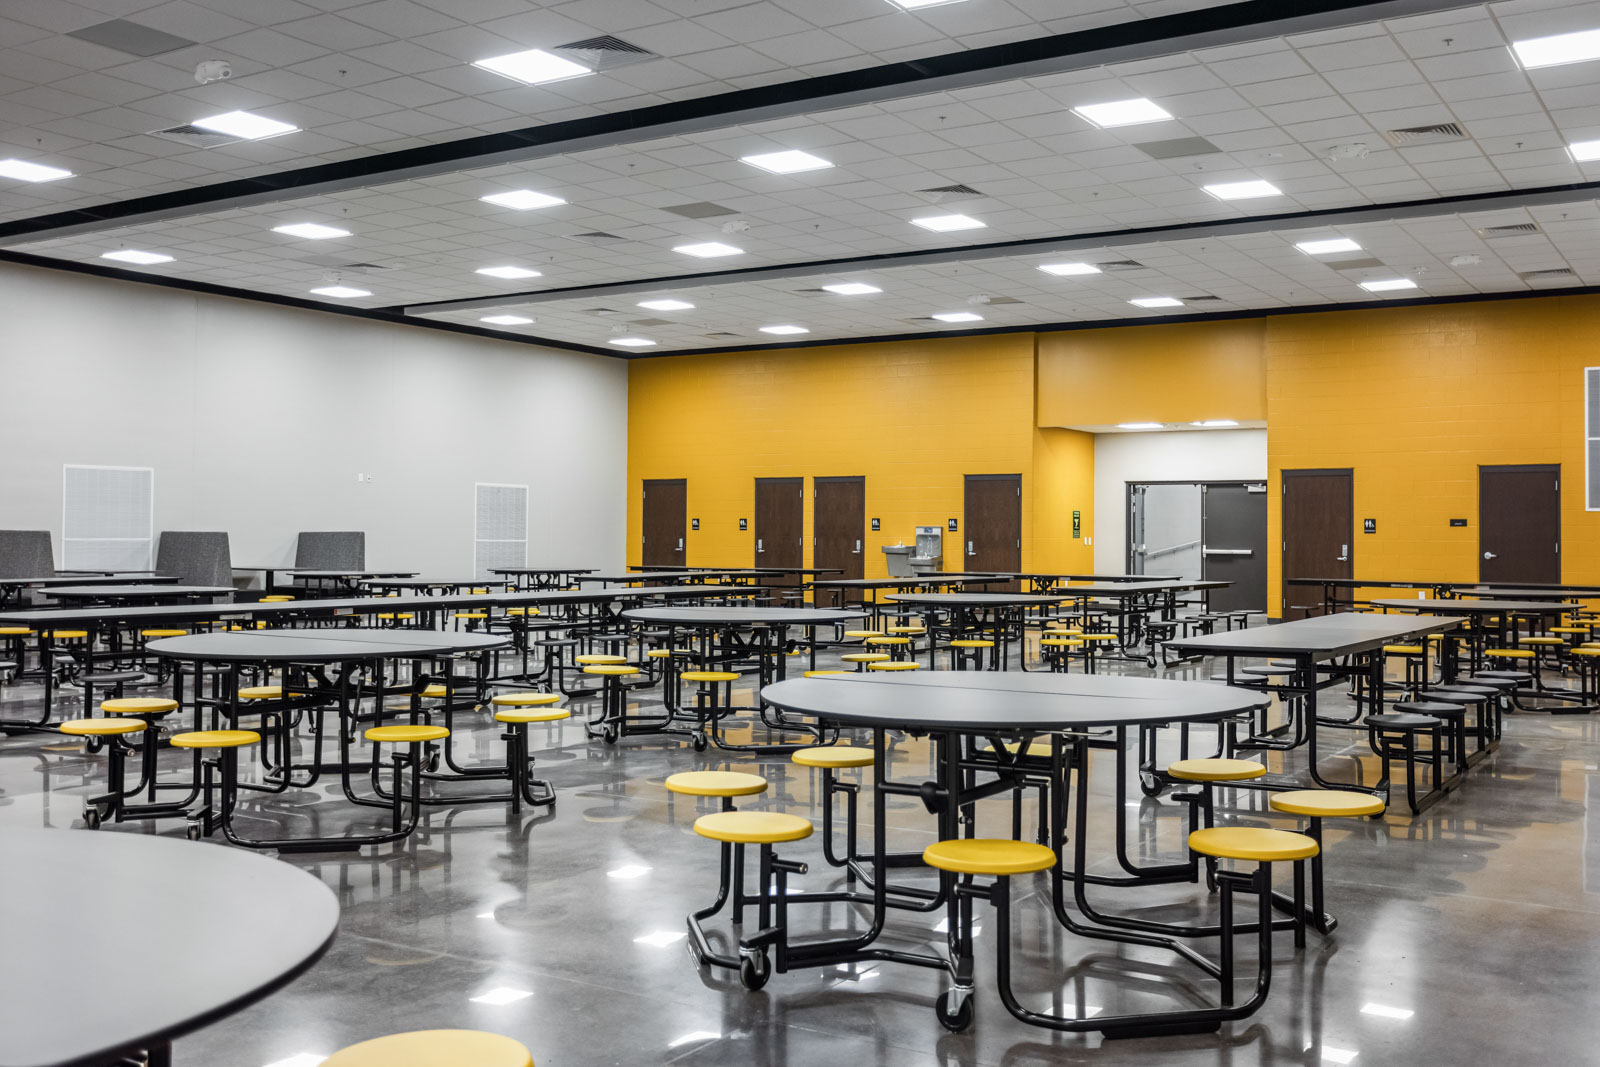
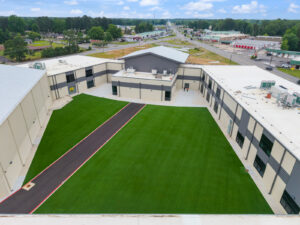
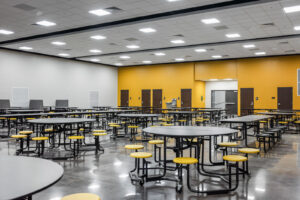
Designed with both function and safety in mind, the courtyard includes synthetic turf, a performance stage, and controlled access points, while the large dining hall is constructed with precast concrete walls and doubles as a storm-rated safe room for up to 1,595 occupants.
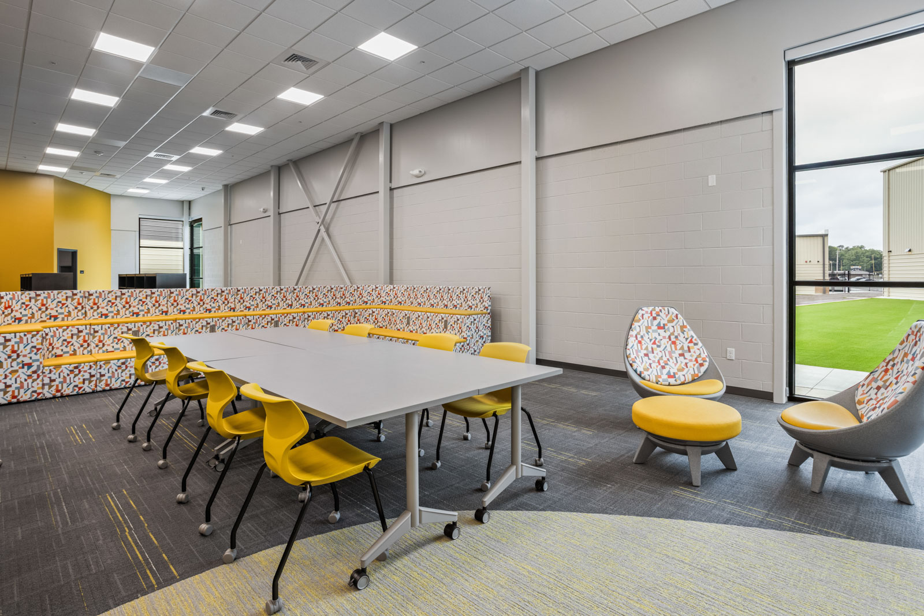
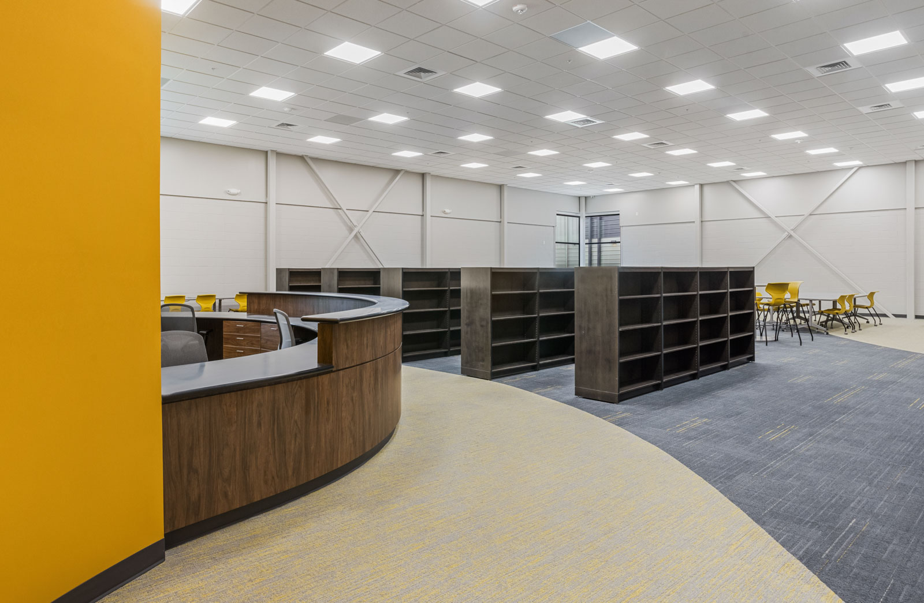
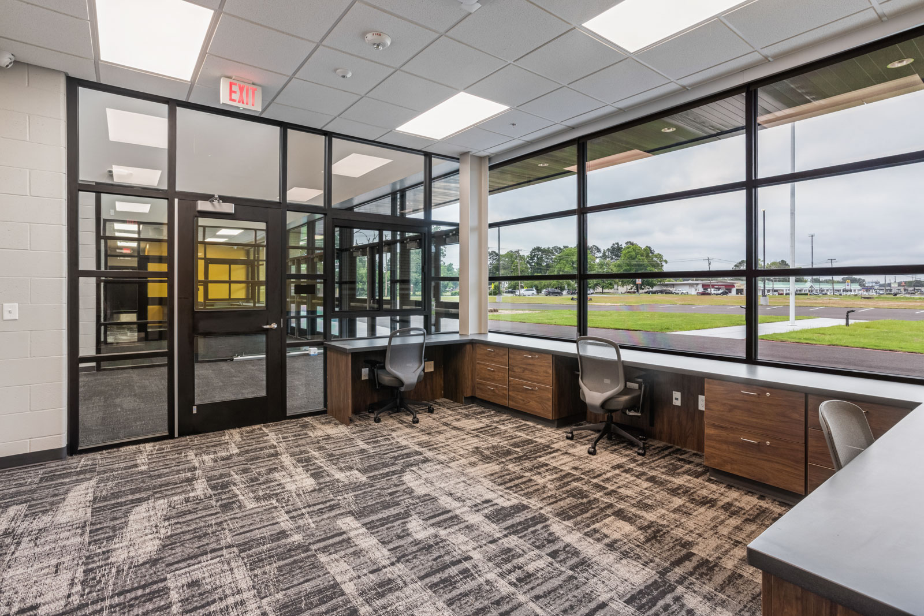
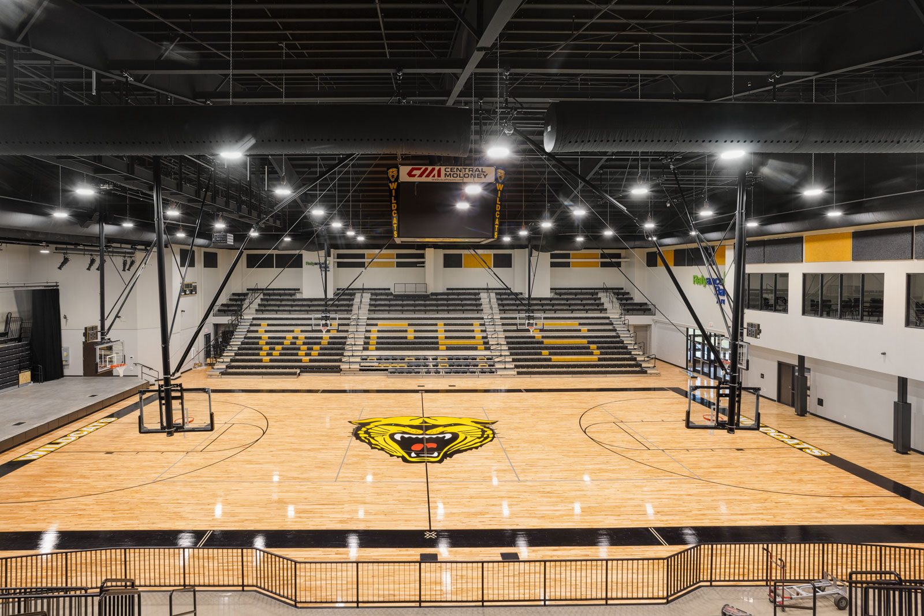
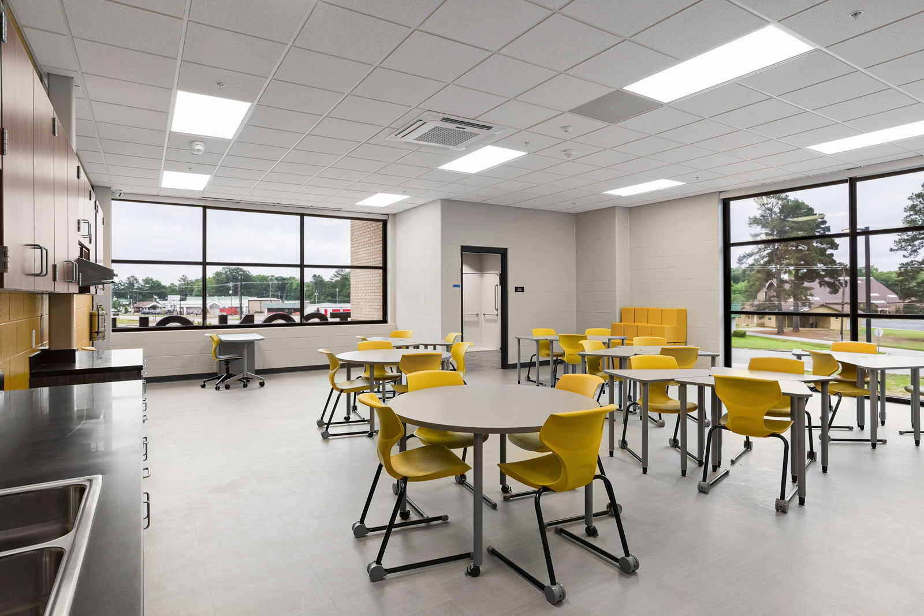
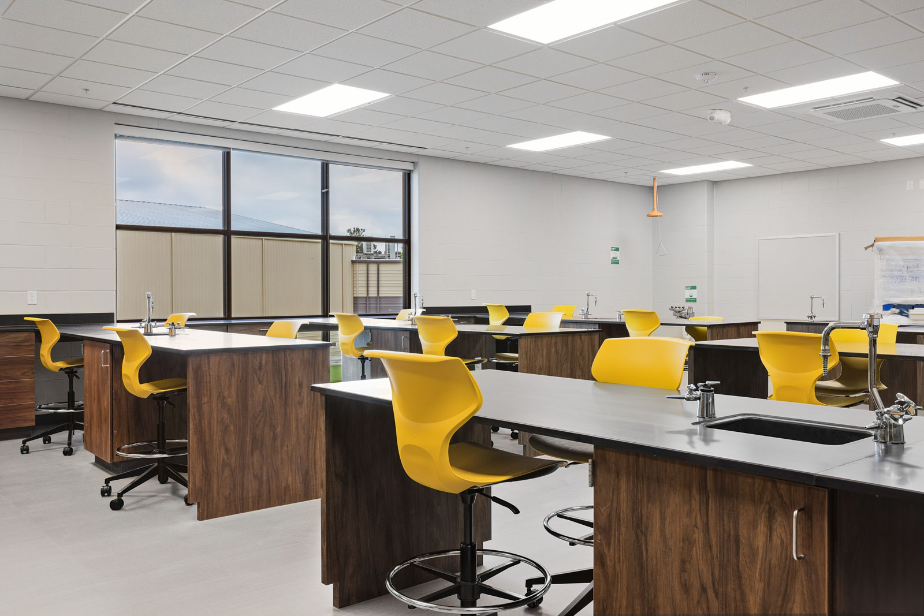
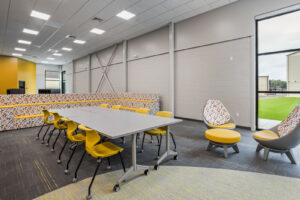
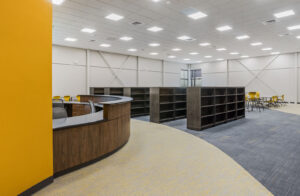
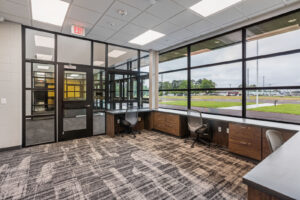
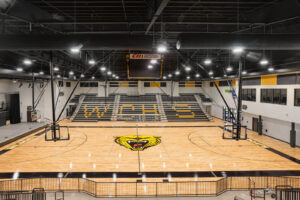
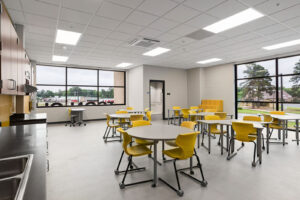
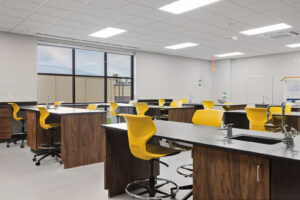
The campus offers a wide range of academic and support spaces, including science labs, media and administrative areas, arts and engineering classrooms, and specialized programs for music, marketing, and career-focused learning. A state-of-the-art arena-style gymnasium anchors the campus with modern amenities such as telescoping bleachers, locker rooms, and a four-sided scoreboard equipped for live production and streaming.
Additional features include a multi-purpose room overlooking the gym, a Family and Consumer Science lab, and dedicated spaces for student wellness and supportive learning. This modern high school is designed to enhance the student experience while prioritizing safety, flexibility, and community use.